Property Overview
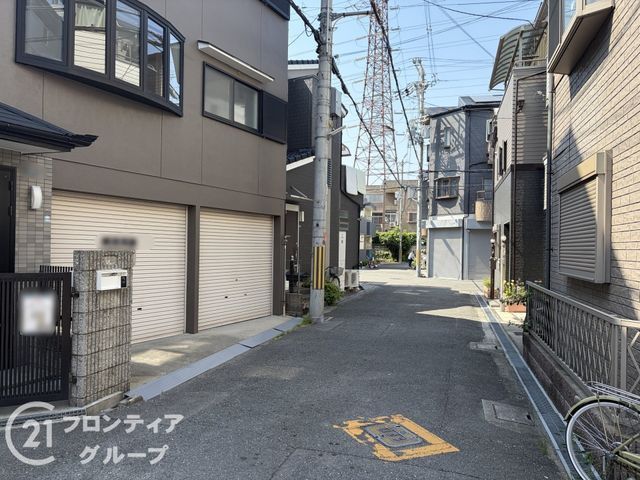
This detached house is located in the Kamiguchi-cho area of Kadoma City, Osaka Prefecture. It is approximately a 10-minute walk from Owada Station on the Keihan Electric Railway Keihan Line. The property is a reinforced concrete structure built in September 1996, standing three storeys high. The total floor area is 141.75 square meters, situated on a plot of 108.85 square meters. The layout is a 4LDK, with each room being at least 6 tatami mats in size, providing a sense of spaciousness and privacy. The property faces south-east and is on a corner lot, offering good sunlight and airflow. Parking is available for two cars free of charge.
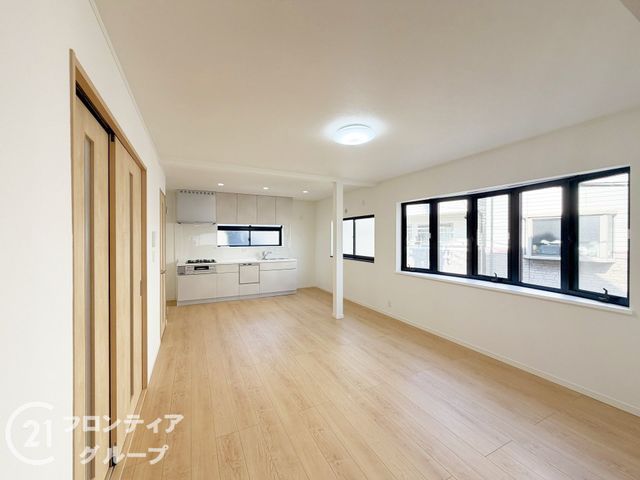
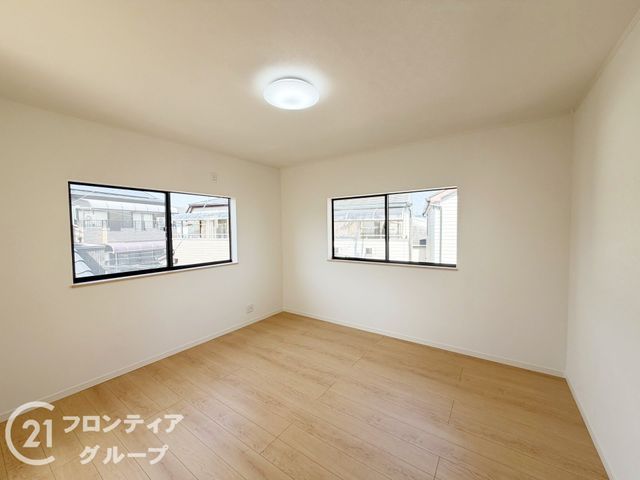
The property underwent a full renovation in May 2026. This renovation included the installation of a new kitchen, bathroom, toilet, and vanity. The exterior walls and roof were painted, and the interior saw new wallpaper and flooring throughout. A white ant inspection was also conducted, and the water heater was replaced. The property features a system kitchen with a dishwasher, reducing the time spent on chores. All rooms have dual-aspect windows, ensuring natural light. There are two balconies, providing ample space for drying laundry. A walk-in closet offers generous storage. The property is equipped with a TV monitor intercom for security, a bathroom with a reheating function and a dryer, a shower-equipped vanity, and a heated toilet seat. The kitchen has an IH cooking stove. The property is all-electric and barrier-free.
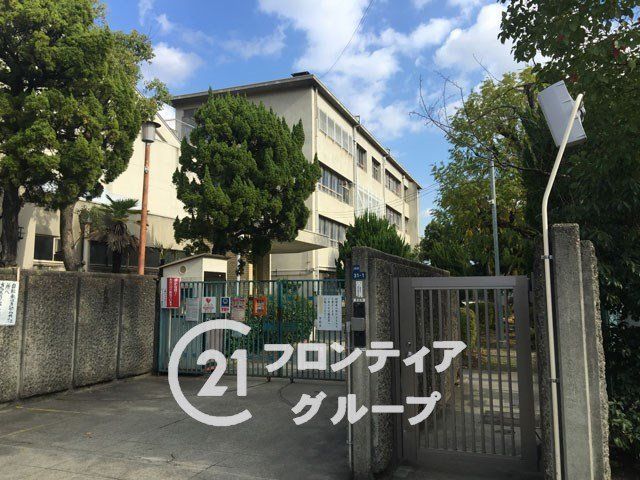
The house is currently vacant, allowing for flexible viewing schedules. The neighborhood is convenient, with a convenience store a 2-minute walk away and a supermarket a 9-minute walk away. The local elementary school, Kadoma Municipal Uenokuchi Elementary School, is a 6-minute walk from the property.


