Renovated 5LDK Detached House in Yonezawa City
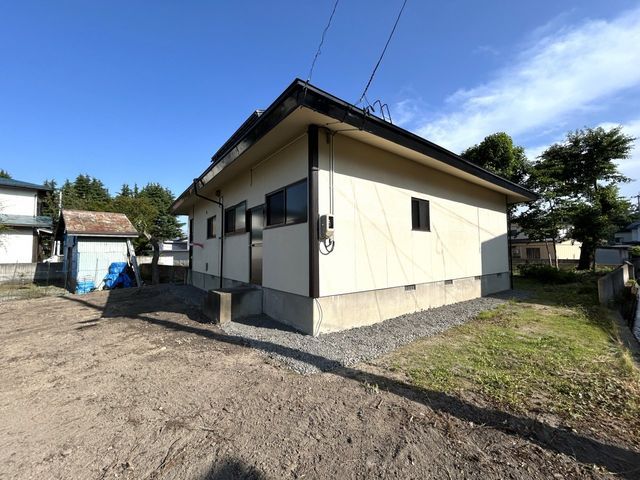
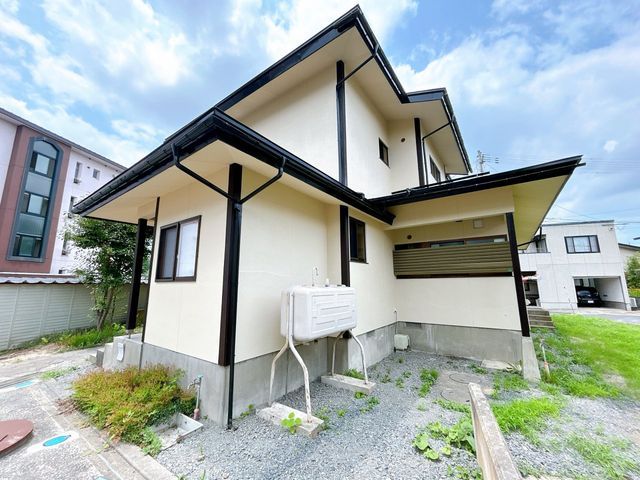
This spacious 5LDK wooden two-story detached house is situated in the Yonezawa City area of Yamagata Prefecture. The property has undergone a comprehensive renovation completed in June 2025, covering both interior and exterior elements. The total floor area is 150.89 square meters, set on a land size of 461.67 square meters. The building was constructed in July 1985, making it approximately 41 years old.
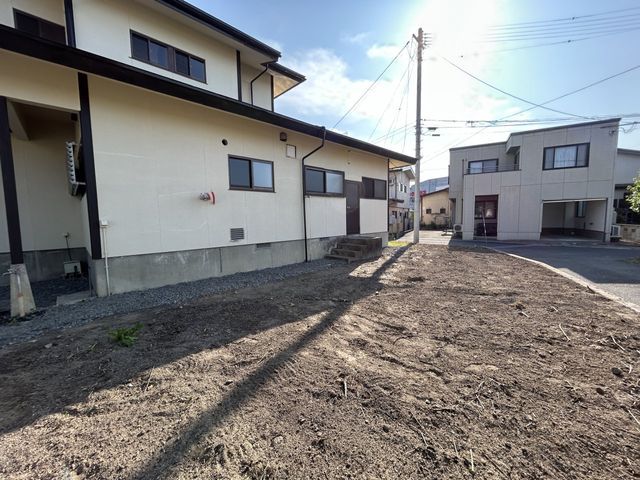
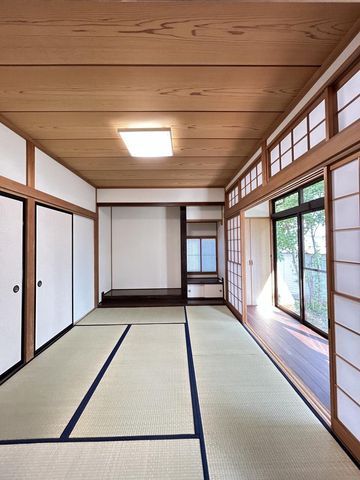
The renovation included a complete replacement of the kitchen with a new LIXIL system kitchen, a new unit bath from Housetec featuring a spacious one-tsubo (approx. 3.3 sqm) bathtub, a new toilet with a warm water washing seat, a new vanity, and a new entrance door. Flooring has been overlaid, wall and ceiling cloth replaced, tatami mats renewed, and cushion flooring replaced. Fittings, shoe boxes, and the intercom have also been replaced, and a fire alarm has been installed. Exterior work included expanding the parking area to accommodate three standard-sized cars in parallel, roof and exterior wall painting, and garden tree pruning. The property features a sunny south-facing wide veranda (hiroen) with a wall-mounted shelf, suitable for use as a study or laundry drying space. A storage room (nando) is connected to one of the 6-tatami Japanese-style rooms.
The property is located approximately a 17-minute walk from Yonezawa Station on the JR Ou Main Line. The area is served by public water supply and uses propane gas. A TV monitor-equipped intercom provides security. The property is currently vacant and available for immediate move-in. A reservation-based open house is scheduled from May 21 to May 25, 2026. The property includes a two-year warranty covering major structural defects, roof leaks, and water pipe issues. Termite prevention treatment comes with a five-year warranty and two free inspections.


