Renovated 4LDK House in Kobe's Yamate District with Dual Parking
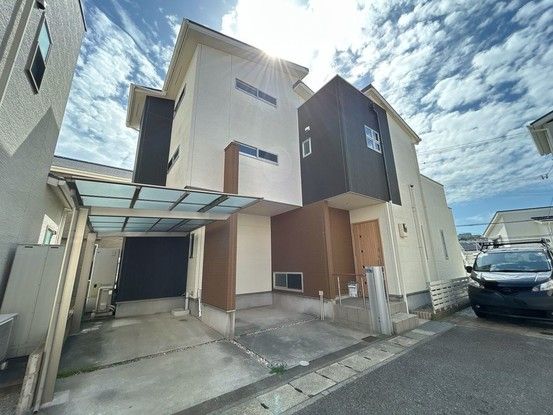
This property is a renovated two-story wooden house located in the Yamate 8-chome area of Tarumi-ku, Kobe City, Hyogo Prefecture. Built in May 2010, the residence offers a total floor area of 92.53 square meters across two floors, with the first floor measuring 49.89 square meters and the second floor 42.64 square meters. The land area is 102.77 square meters, and the property features a 4LDK layout.
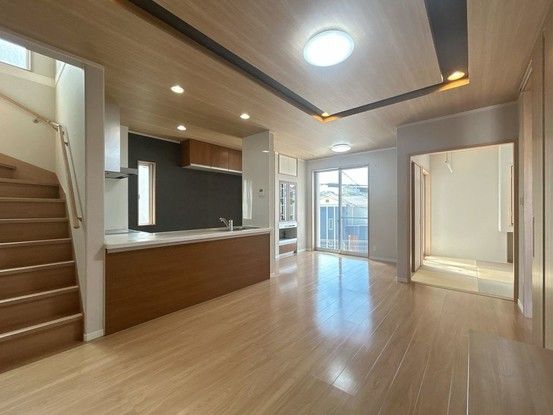
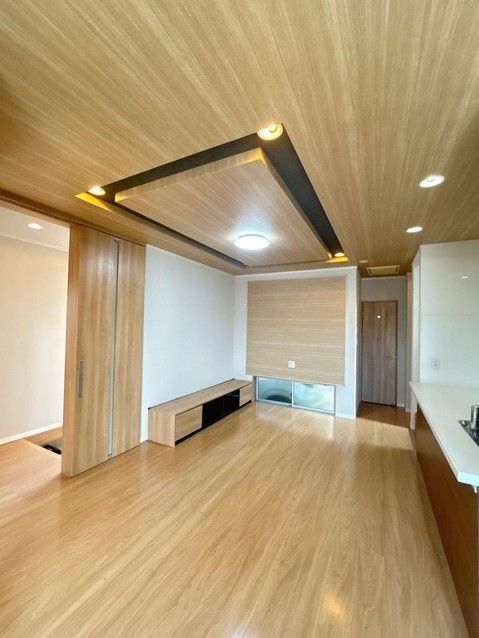
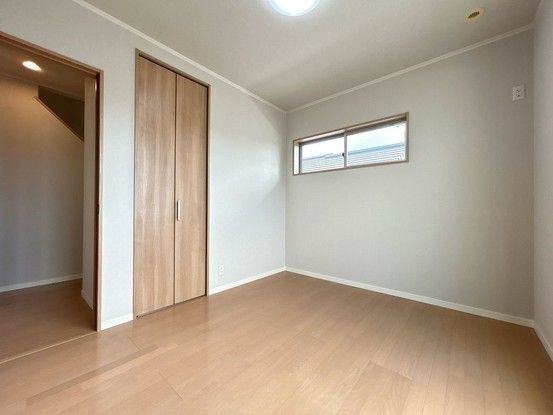
The home has undergone renovation work completed in February 2026, which included wall and ceiling replacement, interior cleaning, and new wallpaper throughout. The main living, dining, and kitchen area spans approximately 15.5 tatami mats. The kitchen is an L-shaped, face-to-face design equipped with a three-burner IH cooking surface with a grill, a built-in dishwasher and dryer, and a Panasonic steam-processing appliance storage rack. The bathroom is a one-tsubo (approximately 3.3 square meters) unit bath with a bath dryer. The property also includes a washroom with a vanity cabinet featuring storage behind the mirror, a first-floor toilet with a window, and a second-floor toilet. A Japanese-style room of approximately 4.5 tatami mats is connected to the LDK. Upstairs, there are Western-style rooms of approximately 5.2 tatami mats with a balcony, 5 tatami mats with storage, and a 7.5 tatami mat room on the 2.5th floor with three-sided lighting. A large multi-purpose storage area of approximately 6.1 tatami mats is also available on the second floor.
The property sits on a corner lot with road frontage on two sides: a 4.0-meter-wide private road to the northeast and a 6.5-meter-wide public road to the west. The balcony faces southwest, providing good sunlight. Parking is available for two cars in parallel, though the number depends on the vehicle type. There is an additional private road burden area of 84 square meters with a shared ownership of 1/5. The property is in a quasi-fire prevention zone and a Type 3 height control area. The building coverage ratio is 60%, and the floor area ratio is 150%. The site is in a first-class medium-to-high-rise residential zone and is serviced by city gas. The property is currently vacant and available for immediate occupancy. The nearest stations are Sanyo Tarumi Station on the Sanyo Electric Railway Main Line, about a 22-minute walk (approximately 1,700 meters), and Taki-no-chaya Station on the same line, about a 15-minute walk (approximately 1,200 meters). JR Tarumi Station on the Sanyo Main Line is also about a 22-minute walk. The judicial scrivener will be designated by the seller. In case of any discrepancies between the information provided and the current condition, the current condition will take precedence.

