Spacious Renovated Corner Unit in Central Kyoto
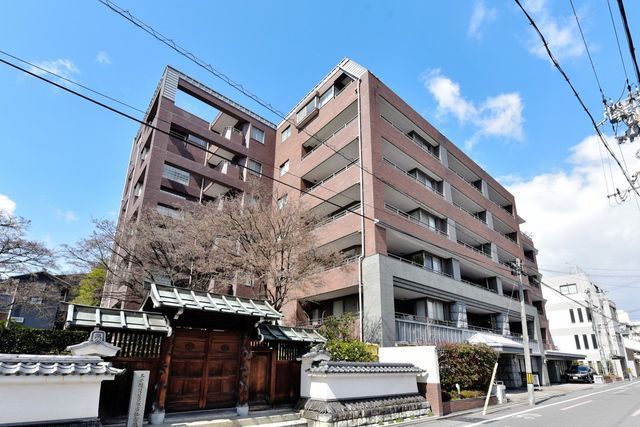
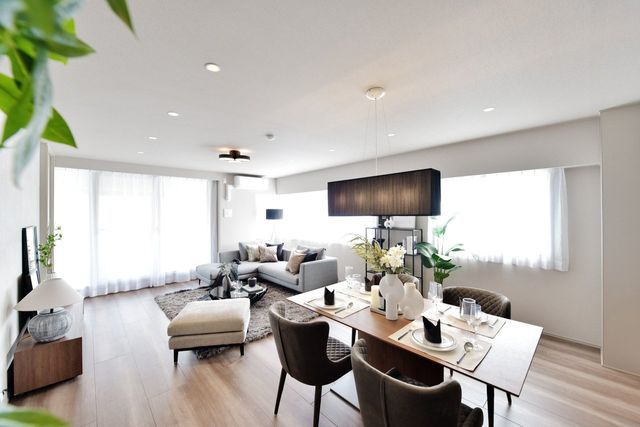
This property is a 4LDK condominium located on the 7th floor of a 7-story reinforced concrete building constructed in February 2003. The total floor area is 141.55 square meters, featuring a layout with a living-dining-kitchen area of approximately 23.1 tatami mats and four Western-style rooms measuring 11.8, 8.5, 6.6, and 8.5 tatami mats. The unit is a southeast corner unit on the top floor, ensuring excellent sunlight and ventilation. The balcony measures 4.53 square meters, and a separate roof balcony of 22.65 square meters is also included.
The interior has been renovated, with work scheduled for March 2026 including new kitchen, bathroom, toilet, and washbasin fixtures, a new floor heating mat, replacement of wall and ceiling coverings and flooring throughout all rooms, and installation of one air conditioner. The property features a custom system kitchen by Tanaka Koge, a TOTO SYNLA bathroom with a 1624 size bathtub, a washlet toilet, and a washstand with ample storage. Storage is plentiful, with walk-in closets in three rooms, a shoe-in closet, and a pantry accessible from both the kitchen and entrance.
The property is located in Nakagyo Ward, Kyoto City, a 4-minute walk from Marutamachi Station on the Kyoto City Subway Karasuma Line and a 6-minute walk from Karasuma Oike Station on the Tozai Line. The area offers convenient access to commuting and daily living, with numerous shopping facilities and a wide variety of restaurants nearby. Cultural sites such as the Kyoto International Manga Museum, Kyoto Gyoen National Garden, and Nijo Castle are within walking distance. From the roof balcony, one can view the Gozan no Okuribi (Daimonji) bonfire, a registered intangible folk cultural property of Kyoto City. The building has a total of 37 units and is managed by Tokyu Community. Pets (one dog or cat) are negotiable. The property is currently vacant and available for viewing by appointment.
