Property Overview: Multi-Use Building in Hamura, Tokyo
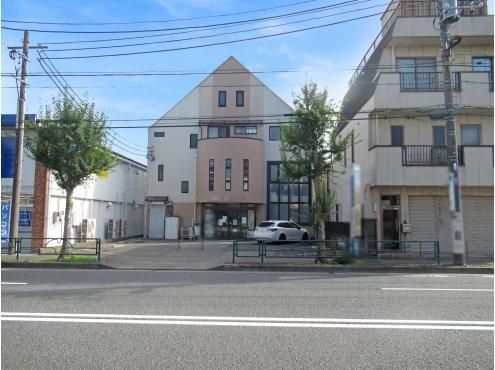
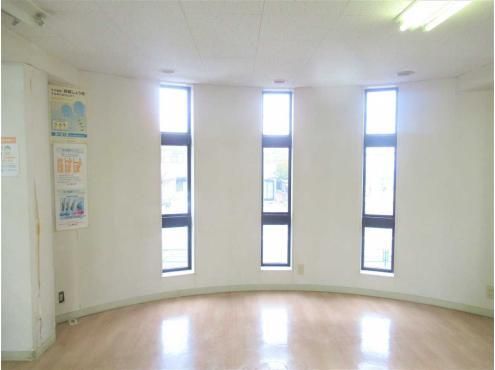
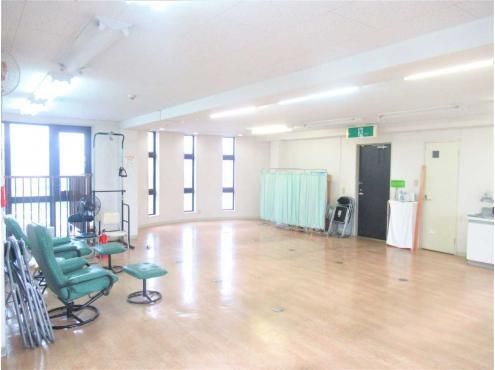
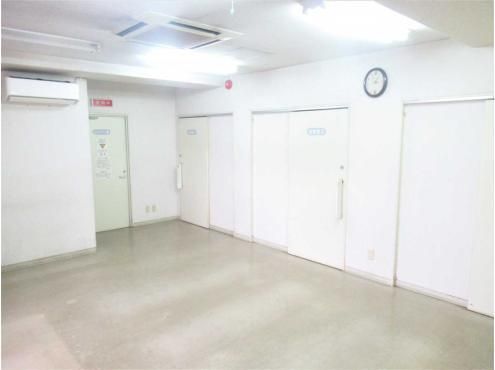
This property is a combined medical clinic and residence, built in March 1997, located along Hamura Kaido in Shimmeidai, Hamura City, Tokyo. The four-story steel-frame building offers a total floor area of 361.11 square meters on a 284 square meter plot. The layout is a 6LDK, with the first floor housing a clinic and office spaces, the second floor featuring a hall, and the third and fourth floors dedicated to the residential area. The property is designed with large windows that create a bright and open atmosphere, and features a distinctive curved facade. It is currently available for viewing upon inquiry.
The property boasts a highly visible location fronting a main road with a width of approximately 20 meters, characterized by heavy traffic. The surrounding area includes various businesses such as restaurants, car dealerships, apartment buildings, and drugstores, making it suitable for a range of commercial uses. The property is also conveniently located near a supermarket and convenience store, adding to its livability. Parking is available for two cars. The building is equipped with an energy-efficient water heater, a system kitchen, and a washlet toilet. The land is level and regularly shaped. The property is connected to public water and main sewer systems.
The property is located about a 15-minute walk from Hamura Station on the JR Ome Line. The general area is a mixed-use district, with a convenience store (FamilyMart) within a one-minute walk and a shopping center (Copio Hamura) about a five-minute walk away. The property is situated in a quasi-fire prevention zone. The agent notes that this information will be automatically reflected in other inquiries and will be discarded after 30 minutes. This feature is only available for some properties.
