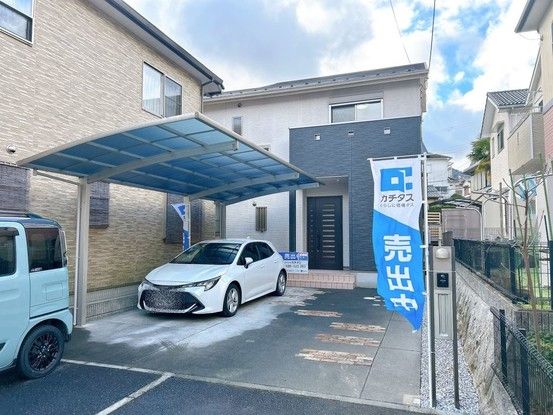
Renovated Detached House in Quiet Shiga Residential Area
This property is a renovated two-story detached house located in the quiet residential area of Otsu City, Shiga Prefecture. The house features a 4LDK layout with a total floor area of 94.77 square meters on a land size of 211.83 square meters. The building was constructed in May 2013 and underwent a full interior renovation in May 2026, including wall and ceiling work, new fixtures in the water areas, and cleaning and painting of the balcony and carport. The property is in a flat, level location, making it accessible for those with concerns about stairs or mobility.
The first floor includes a 15.65-tatami mat LDK with a face-to-face system kitchen, a 6-tatami mat Japanese-style room with a closet (with new tatami mats), a toilet (newly replaced), and a washroom (newly replaced). The second floor features a 7.5-tatami mat western-style room with balcony access, ideal as a main bedroom, a 6-tatami mat western-style room on the east side with windows on two sides for brightness, and a 6-tatami mat western-style room on the west side with two storage spaces. There is also attic storage available. The property has a balcony with waterproof coating applied, and the south-facing balcony offers a clear view without obstruction from large buildings. Parking is available for two cars in a parallel layout, with a cleaned carport. The property includes a one-tatami mat type system bath, and the entrance has a roofed porch. The property is located in the first type medium-to-high-rise residential zone, with a building coverage ratio of 60% and a floor area ratio of 200%. The road is a private road with a width of 6.4 meters, and the property faces north-east. The land is flat and designated as residential land. The property is currently vacant and ready for immediate occupancy. The price includes consumption tax and renovation costs. The property is a company-owned property and can be shown at any time. Interested parties are asked to call for a viewing.
