Renovated 3SLDK House in Nagareyama with Two-Car Parking
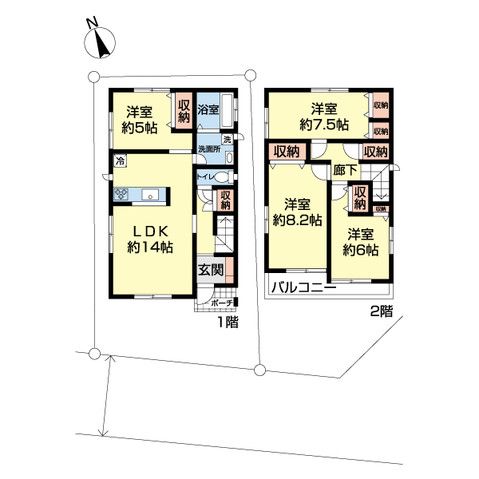
This two-storey wooden house, built in June 2014, is located in the Nanakodai 7-chome area of Nagareyama City, Chiba Prefecture. The property offers a total floor area of 96.46 square meters on a land size of 100.04 square meters. The layout is a 3SLDK configuration, suitable for a family.
The property underwent renovations in December 2024, which included work on the walls and ceiling, the installation of custom storage in the living room, the addition of a new toilet on the second floor, and the installation of an air conditioner in the living room. The house is currently vacant and can be moved into immediately. It features a parking space for two cars.
The property is situated in a quiet residential area designated as a Category 1 Low-Rise Residential Zone. The building coverage ratio is 60.0%, and the floor area ratio is 200.0%. The site fronts a public road with a width of 5.9 meters to the south, with a setback distance of 7.3 meters. There is no need for a setback adjustment. City gas is available. The land is under freehold ownership.



