Renovated Two-Storey Home in Higashimurayama's Fujimi-cho Area
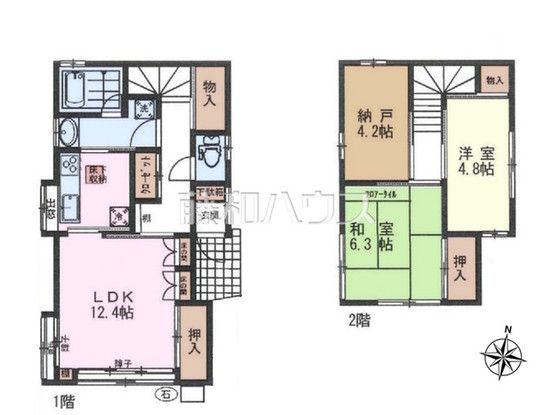
This detached wooden house, built in April 1992, is located in the Fujimi-cho 4-chome district of Higashimurayama City, Tokyo. The property has undergone a comprehensive renovation scheduled for March 2026, which includes interior work on the kitchen, bathroom, toilet, and washroom walls, ceilings, and floors, as well as exterior wall work. The home offers a 2SLDK layout with a total floor area of 76.35 square meters on a land size of 115.14 square meters. The structure is two storeys above ground and features a city gas supply, public water, and a sewage drainage system. The property includes a gas stove.
The site is zoned as a Category 1 Low-Rise Residential Exclusive District with a building coverage ratio of 50% and a floor area ratio of 100%. Parking is available for two vehicles. The property faces a 5.0-meter-wide public road to the east and does not require a setback. The land is registered as a residential site and is under freehold ownership. The property is currently vacant and available for immediate occupancy.
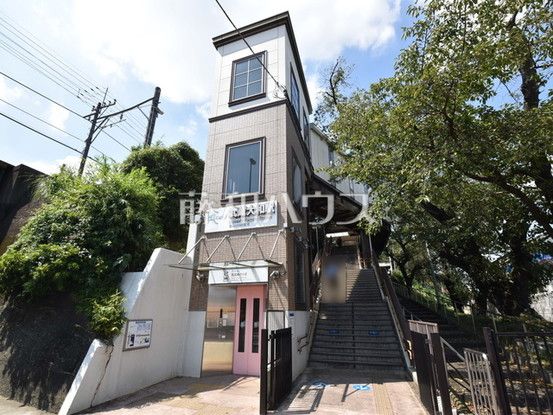
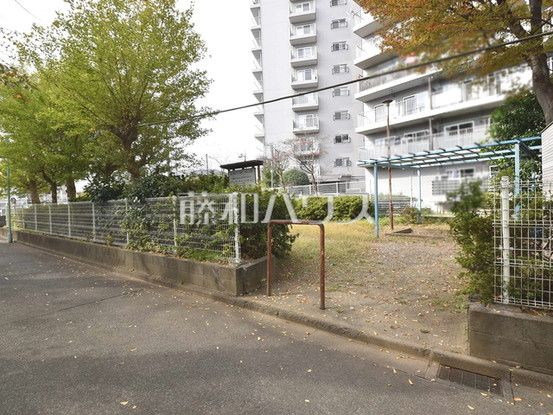
Located approximately 880 meters from Musashiyamato Station on the Seibu Tamako Line, the home offers convenient access to local amenities. Nearby facilities include the Yamada Denki Techland Higashiyamato store, Cocokara Fine Higashiyamato Shimizu store, and a FamilyMart convenience store. The area is also close to Higashiyamato Living Terrace and Yamato Shopping Center. The property is situated in an area subject to the Aviation Law and Landscape Law. An agreement exists with the north-side landowner regarding mutual passage through the garage section. The site falls within a flood inundation area of 0.5 to 1.0 meters from the Horabori River. A building condition survey report and a record of extension/renovation construction are available.

