Renovated House in Akita City's Tegata Yamanakamachi Area
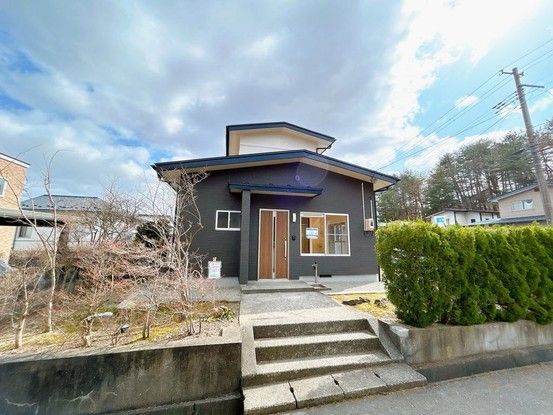
This detached house located in the Tegata Yamanakamachi district of Akita City, Akita Prefecture, has undergone a full renovation completed in May 2026. The property offers a comfortable living environment with numerous modern upgrades. The approximately 14-tatami mat LDK (living, dining, and kitchen area) features new flooring and wall and ceiling coverings. The adjacent room can be connected to the LDK to create a more spacious, open-plan living area.
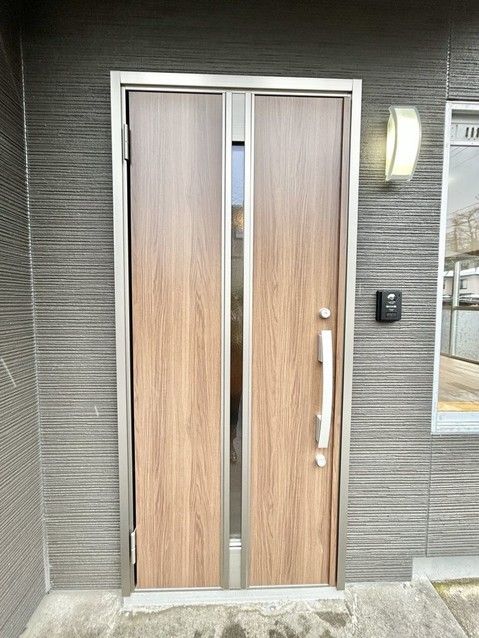
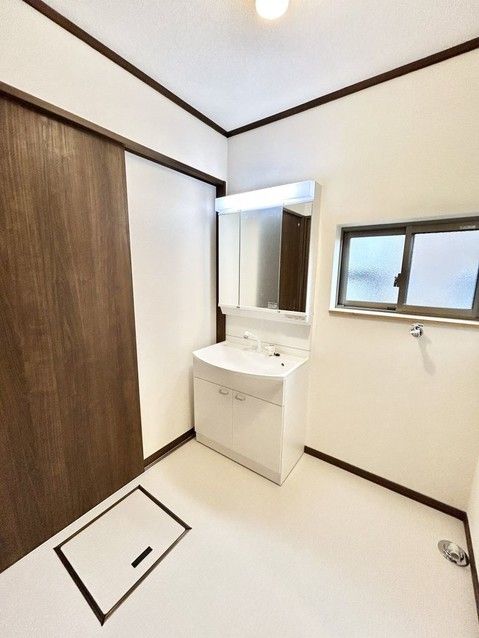
The kitchen has been replaced with a new model, featuring a stainless steel sink designed to resist rust and heat, with a quiet water flow design. The three-burner gas stove allows for simultaneous cooking. The artificial marble countertop is resistant to heat and scratches, making daily cleaning easy. The bathroom is a new unit bath with a non-slip floor and a bathtub with anti-slip ridges for safety. The toilet is also new, with an adjustable temperature seat for comfort during winter. The vanity unit features a three-way mirror. A new LIXIL entrance door has been installed, and a color monitor intercom system allows residents to see and record visitors. A new shoe box and laundry faucet have also been installed. A hot water supply panel with a reheating function is located in the kitchen.
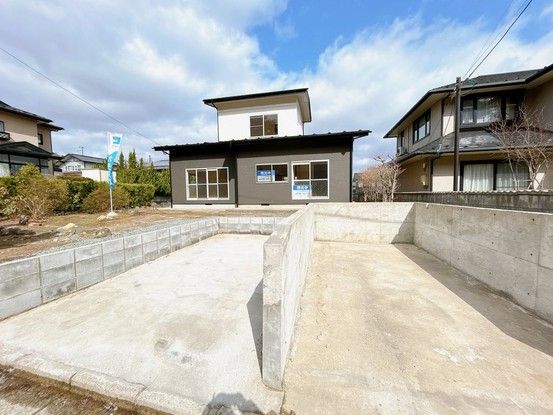
The property is a wooden two-story building with a total floor area of 80.32 square meters and a land area of 302.97 square meters. The layout is 3LDK. It is situated on a corner lot with two road frontages, each 6.0 meters wide. Parking is available for up to two cars. The property is currently vacant and can be handed over immediately. The building was constructed in November 1976. The land is zoned as a Category 1 Low-Rise Residential Zone. The property includes a 2-year warranty covering major structural defects, roof leaks, and water pipe issues. A 5-year warranty is also provided for termite prevention treatments.
