Charming 4LDK Detached House in Higashiosaka with Sunlit South-Facing Layout
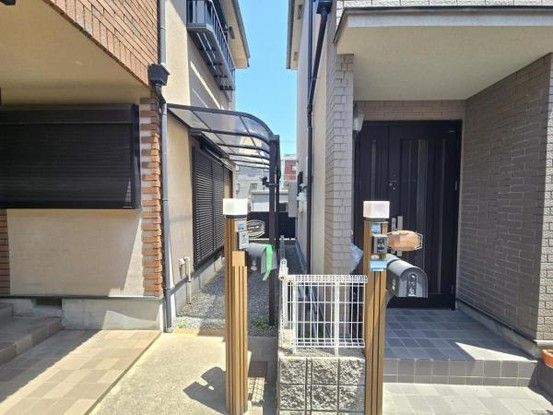
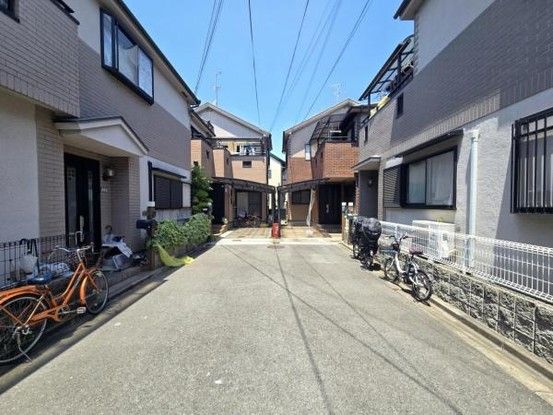
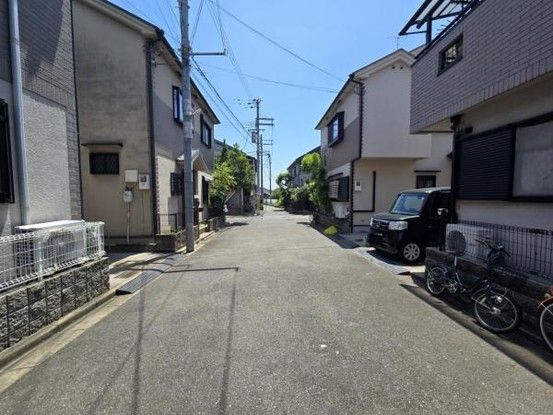
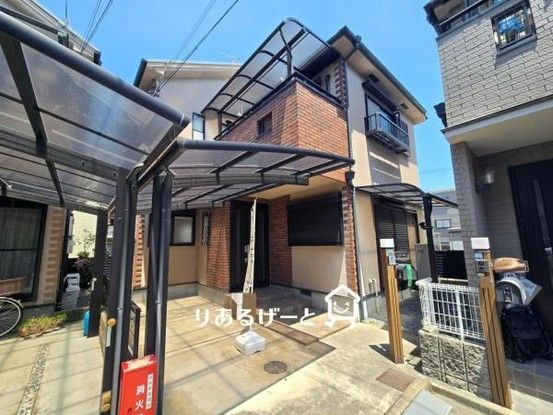
This well-maintained two-story wooden detached house, built in July 2001, offers a spacious 4LDK layout with a total floor area of 96.43 square meters on a 93.12 square meter plot. The property features a south-facing orientation, ensuring ample natural light throughout the day. The first floor includes a 12-tatami mat LDK with a system kitchen, and a Japanese-style room equipped with a sunken kotatsu (horigotatsu), providing a cozy space for relaxation. The property boasts abundant storage solutions, including attic storage and storage in each room, helping to keep the living space organized and clutter-free. Additional equipment includes a shampoo dresser and a balcony. The exterior features a black-toned entrance door for a sharp appearance, a monitor-equipped intercom, and a carport with parking space for one car. The property is situated on flat, easy-to-navigate terrain with low traffic, making it safe for children and elderly residents. The surrounding area has no tall buildings, offering a sense of openness and a wide sky view. The property is located in the Yoshida Honmachi 3-chome area of Higashiosaka City, Osaka Prefecture, a 7-minute walk from Yoshida Station on the Kintetsu Keihanna Line, providing convenient access for commuting and shopping. The neighborhood includes nearby amenities such as a convenience store, supermarket, and home center, all within walking distance. The property is zoned for the first type of residential district with a building coverage ratio of 60% and a floor area ratio of 200%. The land is owned outright with full ownership rights. The property is currently occupied and is being sold by a real estate agency.
