Renovated 7LDK Detached House in Mutsu City
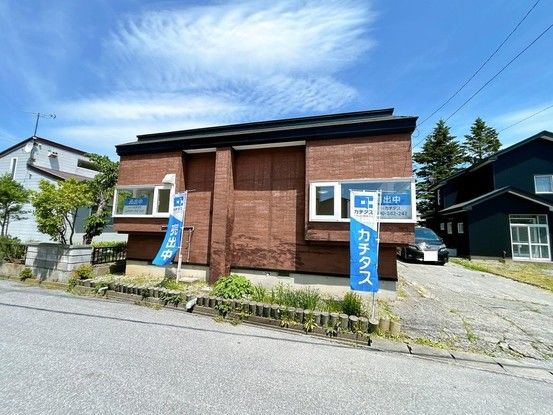
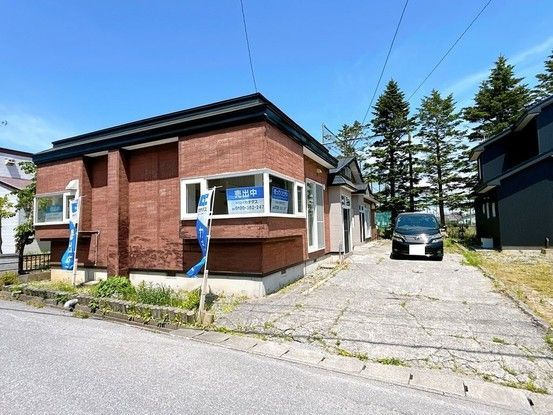
This detached house located in Wakamatsu-cho, Mutsu City, Aomori Prefecture has undergone a full renovation completed in May 2026. The property offers a spacious 7LDK layout with a total floor area of 169.62 square meters on a 298.0 square meter plot. The building is a two-story wooden structure built in January 1993, and it conforms to the new seismic standards.
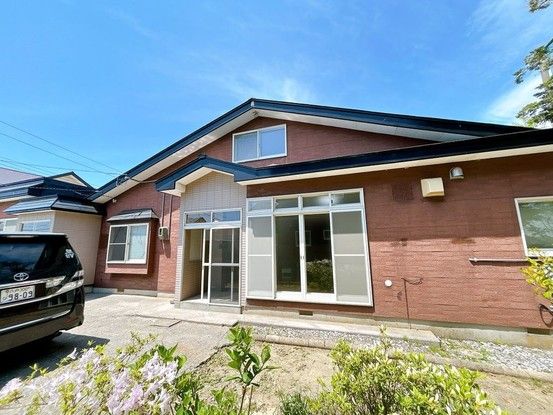
The renovation includes the replacement of the kitchen with a new, face-to-face style unit, a new unit bath with a deep tub, a new toilet, and a new vanity with a three-way mirror. Wall and ceiling cross (wallpaper) and lighting fixtures in the living room have been replaced. The east-side tatami room has been converted into a Western-style room with new flooring, and the south-side 6-tatami Western room has had its flooring overlaid. The north-side tatami room received new tatami mat surfaces. The former kitchen space has been converted into a Western-style room with a newly installed closet. The south-side tatami room has been remodeled into a flexible multi-purpose space, convenient for drying laundry. The entrance interior has new cross and a new shoe box. The roof and exterior walls have been cleaned and will be delivered in that condition. A new wall-mounted water heater and a new three-burner gas stove with grill have been installed.
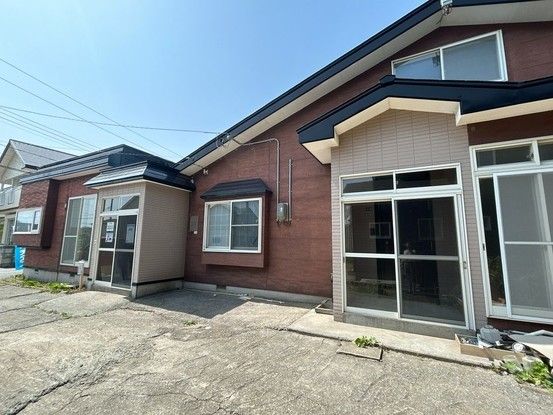
The property offers parking space for two standard cars in tandem. It has two entrances, making it suitable for a two-family household. The property is connected to city gas. A 2-year warranty covers major structural defects, roof leaks, and plumbing issues, and a 5-year warranty is provided for termite prevention treatment. The land is zoned for Category 1 Low-Rise Residential Area. The site is flat and fronts a public road with a width of 5.3 meters. The nearest station is Akagawa Station on the Ominato Line, a 17-minute walk away. The property is located in a quiet residential area.
