Renovated Three-Storey Home in Amagasaki with Parking and All-Electric System
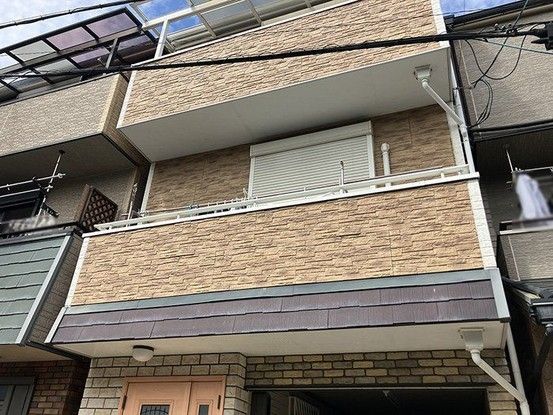
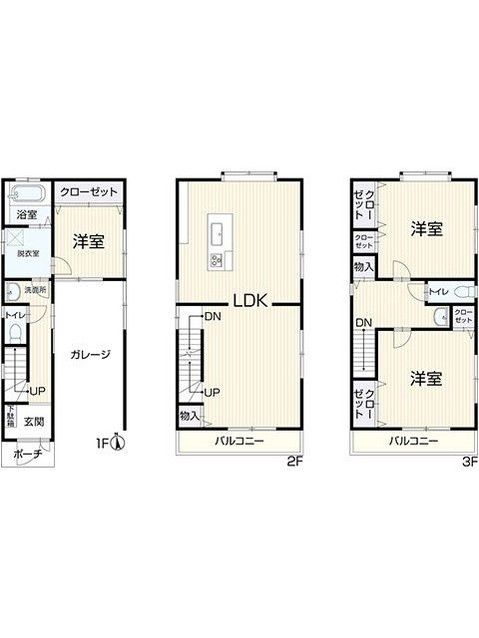
This property is a three-storey, three-bedroom, one-living-room, one-dining-room, and one-kitchen (3LDK) detached house located at 7-28-52 Shikuma, Amagasaki City, Hyogo Prefecture. The total floor area is 119.65 square meters, situated on a land plot of 51.37 square meters. The building was constructed in April 2006, making it 21 years old. The structure is a combination of wood and steel frame (木・鉄骨造).
The property features an all-electric system (オール電化住宅) and includes a built-in garage for one vehicle, with additional parking space for a total of two cars. The layout includes a first floor area of 40.45 square meters, a second floor area of 39.6 square meters, and a third floor area of 39.6 square meters. The property is located in a Category 2 Height Control Area (第2種高度地区) and a Quasi-Fire Prevention District (準防火地域). The land is zoned as a Category 1 Medium-to-High-Rise Residential Zone (第一種中高層住居専用地域) within an urbanization promotion area.
Renovation work is scheduled for completion in May 2026. The renovation includes new flooring for floors, walls, and ceilings, replacement of fittings, replacement of screen doors, termite inspection, and indoor cleaning. Specific updates include new cross wallpaper, overlay flooring, new cushioned flooring, and replacement of doors and fittings. The property is currently vacant and ready for immediate occupancy. The road frontage is a 4.5-meter wide public road facing south.
Transportation options include a 14-minute walk to Sonoda Station on the Hankyu Kobe Line and a 19-minute walk (approximately 1,500 meters) to Tsukaguchi Station on the JR Fukuchiyama Line. The property is in an area designated for low-rise residential use. The agent notes specify that in case of discrepancies between the information provided and the actual condition, the actual condition takes precedence. The judicial scrivener will be designated by the seller.



