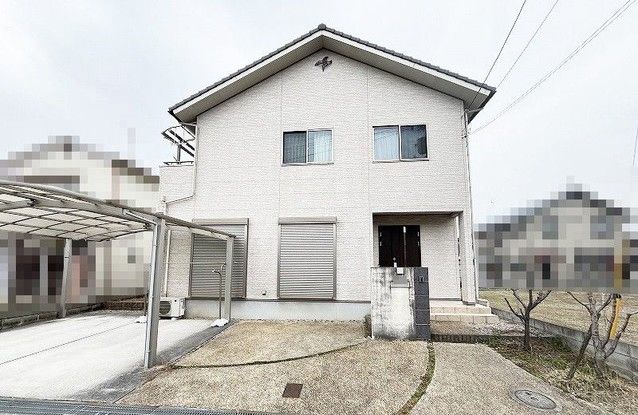
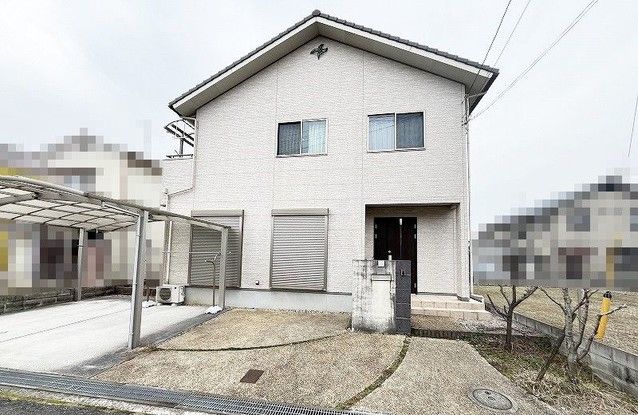
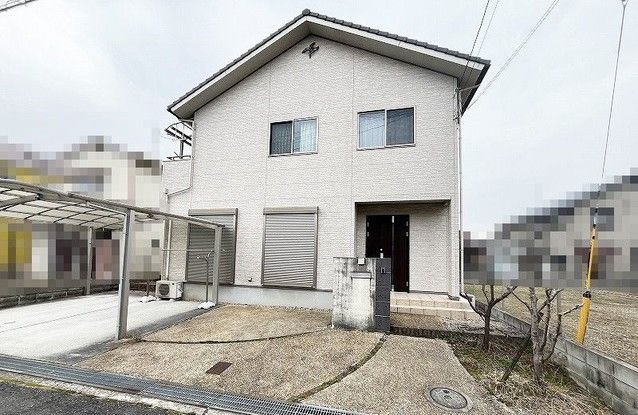
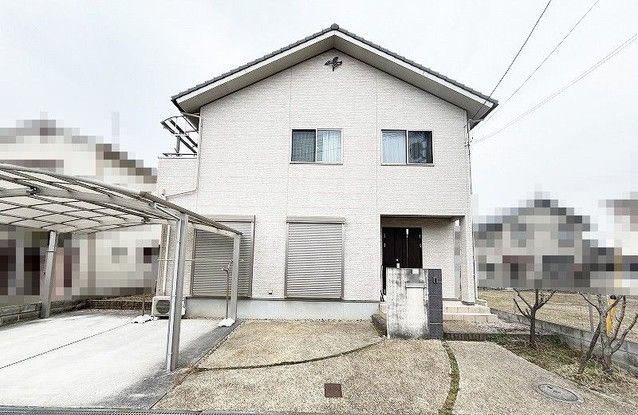
Spacious 5LDK Home in Omori-cho, Omihachiman City
This well-maintained, two-story wooden house offers a generous 170.58 square meters of living space on a 204.87 square meter plot. Built in September 2012, the property features a 5LDK layout, including a large living-dining-kitchen area of approximately 18.5 tatami mats, with a face-to-face kitchen design. The home is equipped with all-electric appliances and includes a walk-in closet and four storage rooms (nando). The property has two parking spaces and is situated on a level plot of land with full ownership rights.
The property's utilities include a public water supply, a sewer system, and a gas type listed as "other". The building has a building-to-land ratio of 70% and a floor-area ratio of 200%. The property is currently vacant and ready for occupancy, with the handover date open for consultation. The road frontage is on a single 6.7-meter-wide public road, facing northeast, with no required setback.
Located in the Omori-cho area of Omihachiman City, Shiga Prefecture, the home is approximately a 25-minute walk from JR Omihachiman Station, or an 11-minute bus ride to the "Shimin Kyosei Center Mae" stop followed by a 2-minute walk. The neighborhood is a designated low-rise residential area. Nearby amenities include the SUPER CENTER TRIAL supermarket (2235m away), Kirihara Elementary School (950m away), and Hachiman Nishi Junior High School (2117m away). The property is in a quiet residential area and is being sold by a real estate agency.

