Modern 4LDK Family Home Near Nishifuna Station
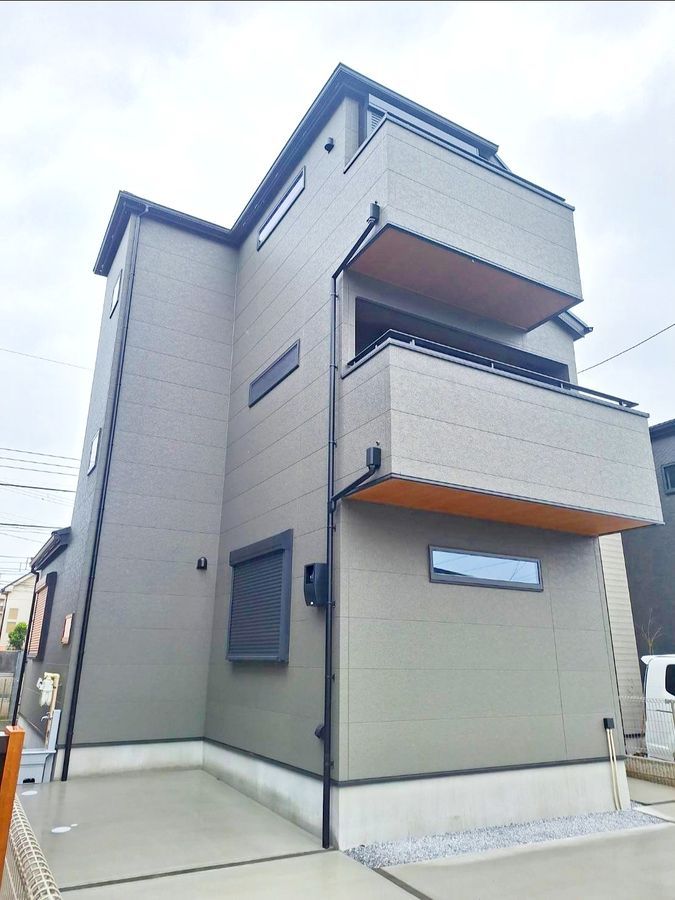
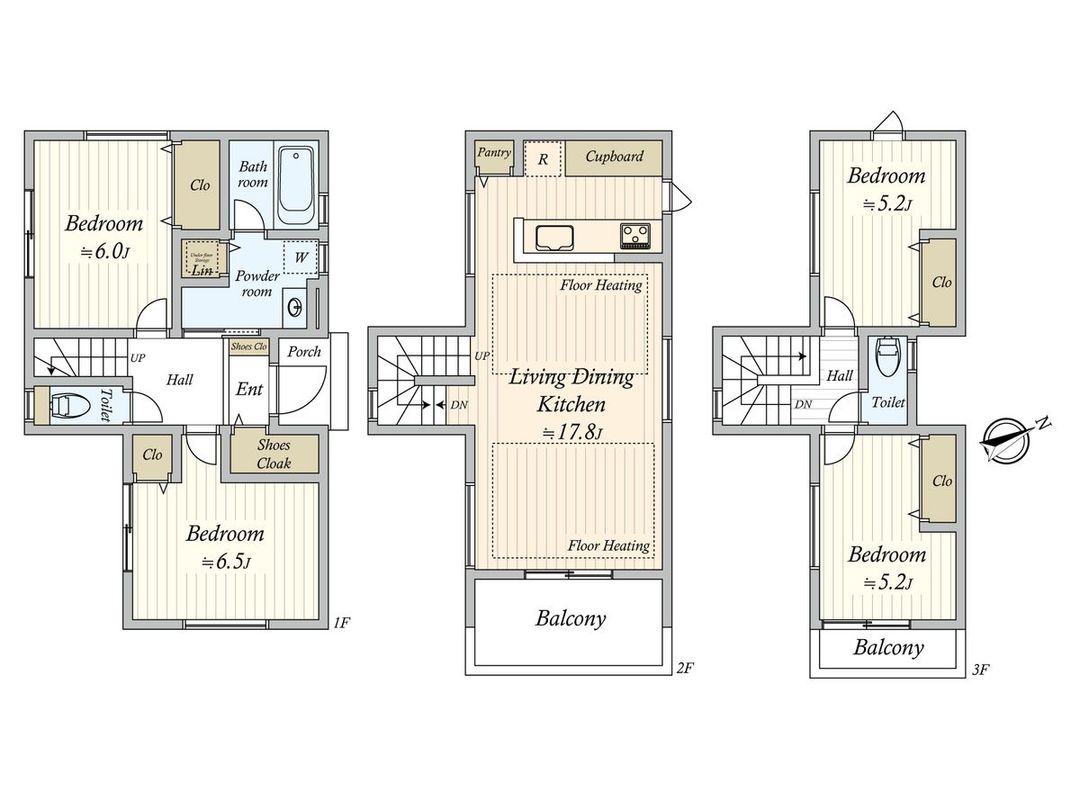
This three-story wooden house, completed in February 2026, is located in the Nishifuna 4-chome area of Funabashi City, Chiba Prefecture. The property offers a total floor area of 101.01 square meters on a land area of 118.94 square meters. The layout is a 4LDK, providing four rooms plus a living-dining-kitchen area. The building faces southeast, allowing morning sunlight to fill the interior.
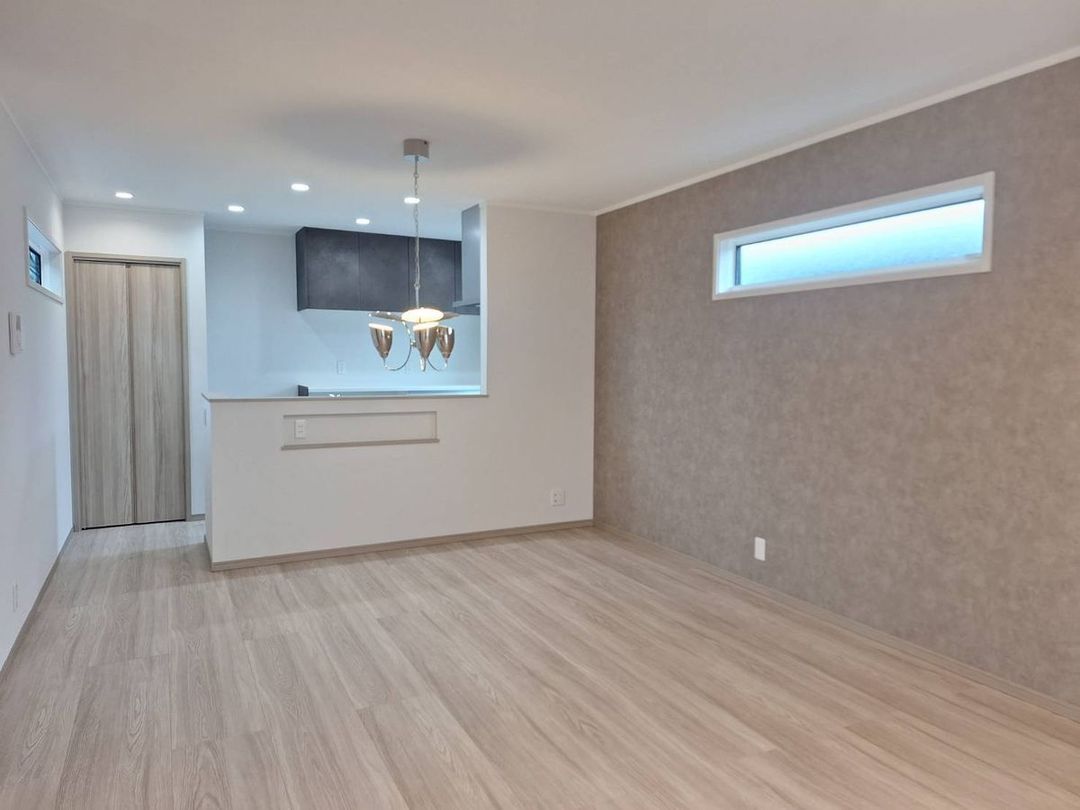
The first-floor living-dining-kitchen area is approximately 17.8 tatami mats in size and features windows on three sides, creating a bright and open atmosphere. The kitchen is a face-to-face type with a three-burner gas stove and grill, enabling conversation while cooking. A pantry provides additional storage for condiments and emergency food supplies. The stairs are integrated into the living room to encourage family interaction. All rooms have hardwood flooring for easy cleaning.
The property includes two parking spaces, though the number may vary depending on vehicle size. There are toilets on both the first and third floors. All rooms have storage space, and the washroom includes underfloor storage. The bathroom has a window for ventilation and brightness. The property is equipped with a system kitchen and a floor heating system.
The location offers convenient access to multiple train lines. Nishifuna Station on the JR Chuo-Sobu Line, Musashino Line, Keiyo Line, Tozai Line, and Toho High-Speed Railway is a six-minute walk away, while Keisei-Nishifuna Station on the Keisei Electric Railway Main Line is a five-minute walk away. A supermarket is within a five-minute walk. The property is situated on a public road approximately four meters wide on the southeast side. The building coverage ratio is 60%, and the floor area ratio is limited to 160% due to the width of the front road. The land is zoned as a Category 1 residential area within an urbanization promotion area. The property is currently occupied and the handover date is negotiable.
