Newly Built Detached House in Minami-ku, Sapporo
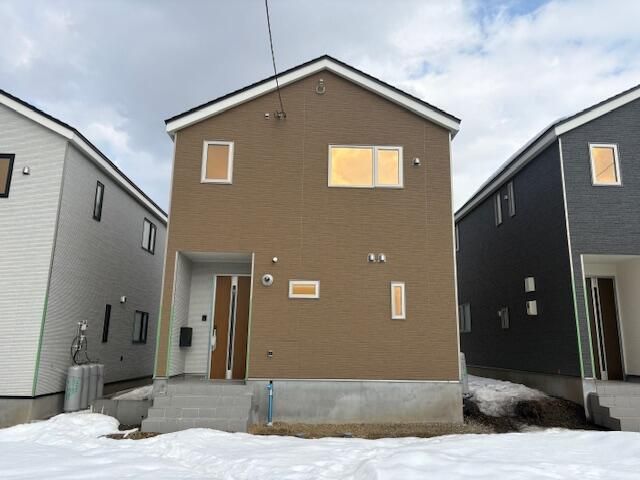
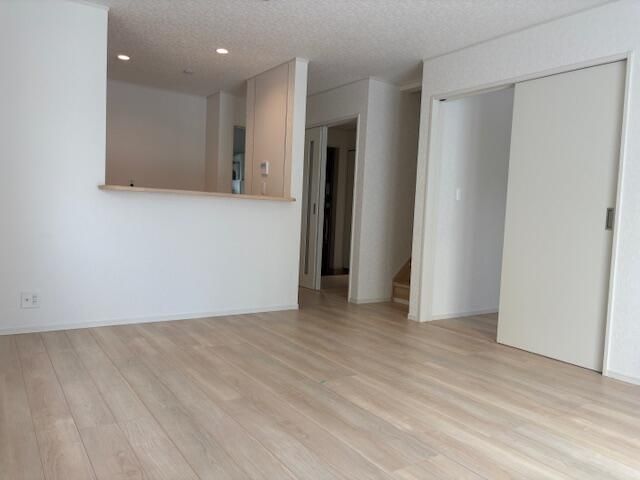
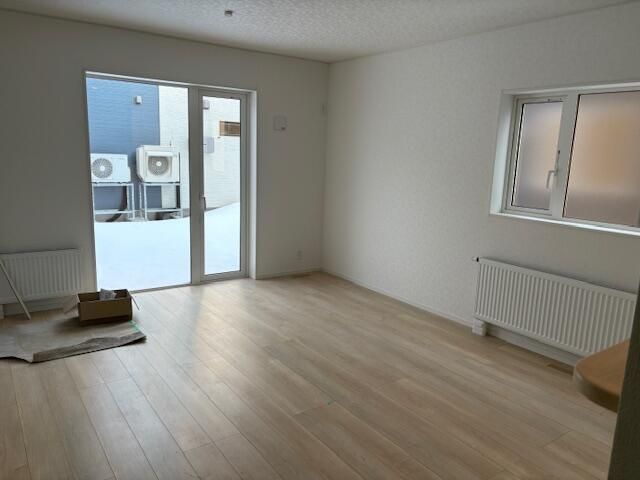
This property is a newly constructed detached house located in the Fujino area of Minami-ku, Sapporo, Hokkaido. The house is scheduled for completion in May 2026 and offers a total floor area of 92.73 square meters. The land plot measures 167.64 square meters. The property features a 4LDK layout with four Western-style rooms measuring 5, 5.7, 6, and 7.2 tatami mats, plus a 15-tatami mat living-dining-kitchen area and a service room. The house is a two-storey wooden structure built on all-owned land within a Category 1 Low-Rise Exclusive Residential Zone.
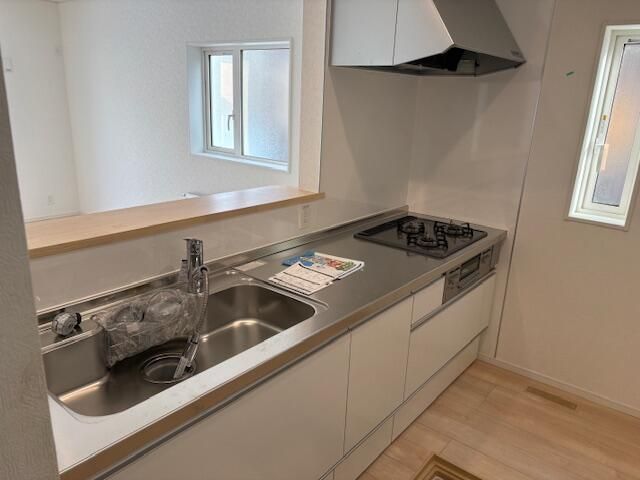
The property is equipped with propane gas, a public water supply, and a public sewer system. Interior fixtures include a warm-water washing toilet seat, two toilets, a bathroom dryer, a bathtub larger than one tsubo, a reheating function for the bath, a shampoo dresser, a system kitchen with a counter, a roof balcony, underfloor storage, and a TV monitor-equipped intercom. The site faces a 8-meter-wide public road to the west with a frontage of 8.4 meters. The property is situated in a quiet residential area and includes parking for three cars at no additional cost.
As a special offer, if a contract is concluded now, the company will cover the installation of one carport as an optional construction. This is part of a limited-time campaign. The property is located in the Fujino 2-jo 12-chome area of Minami-ku, Sapporo, accessible by a 25-minute bus ride from Makomanai Station on the Sapporo Municipal Subway Namboku Line, followed by a 5-minute walk from the Fujino 3-jo 11-chome bus stop.
