Renovated 4LDK Detached House in Yokkaichi with Garden and Parking
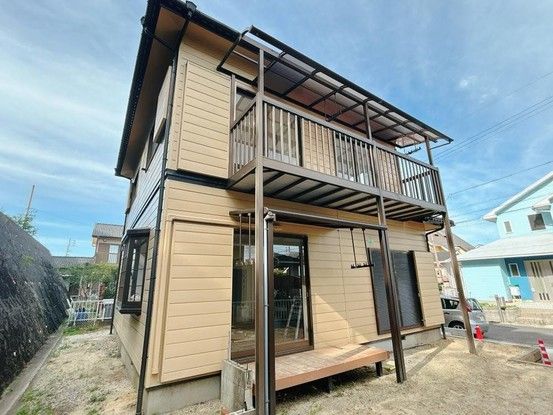
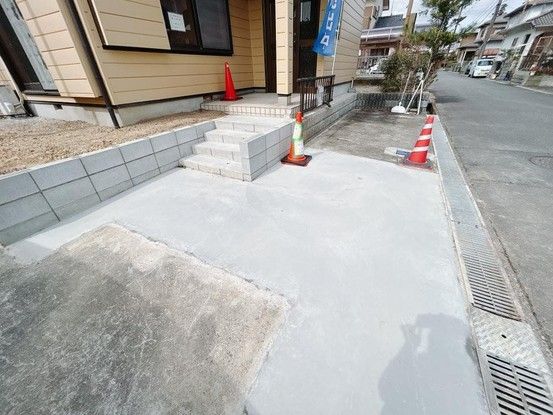
This two-storey wooden detached house, located in the Sakurabadai 2-chome area of Yokkaichi City, Mie Prefecture, offers a spacious 4LDK layout with a total floor area of 98.54 square meters on a generous land plot of 185.97 square meters. The property features two parking spaces and is situated in a quiet, low-rise residential zone, making it suitable for a family or a two-generation household.
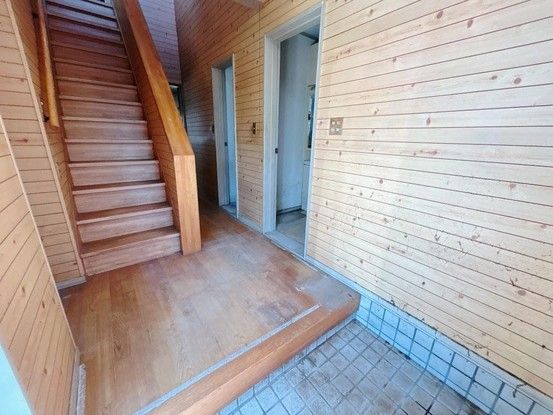
The interior was renovated in November 2025, including new wall and ceiling finishes, replacement of flooring with floor tiles, a new gas stove, new tatami mats, new shoji screens, new fusuma sliding doors, new screen doors, a white ant inspection, and a thorough interior cleaning. The property has a face-to-face kitchen in the living-dining-kitchen area, a Japanese-style room on the first floor, and multiple Japanese-style and Western-style rooms on the second floor, each with storage or closet space. A garden and a balcony are also part of the property.
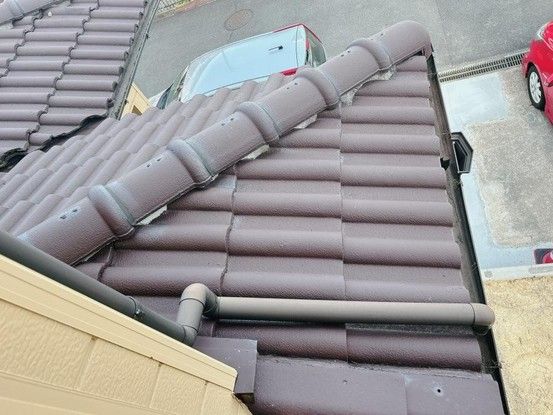
According to the agent notes, the property falls under the Building Standards Act Article 22 area. The floor area per level is 59.62 square meters for the first floor and 38.92 square meters for the second floor. In case of any discrepancy between the information provided and the actual current condition, the current condition takes precedence. The judicial scrivener will be designated by the seller. The property is also connected to city gas.
The location offers convenient access to daily amenities. The Super Sanshi Sakurabadai store is approximately a 4-minute walk away, and the FamilyMart Yokkaichi Sakuracho store is about a 10-minute walk away. Elementary and junior high schools are also within walking distance. The nearest station is Sakura Station on the Kintetsu Yunoyama Line, about a 35-minute walk from the property. The property has a building coverage ratio of 50.0% and a floor area ratio of 80.0%.
