Custom-Built Toyota Home in Akishima with Interior Garage
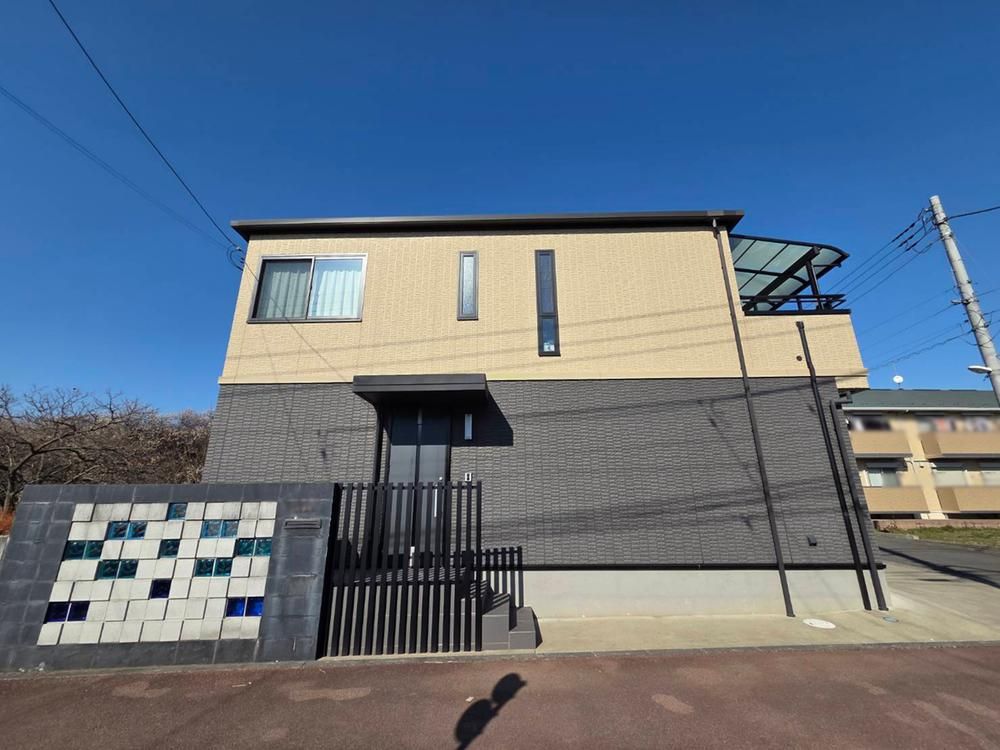
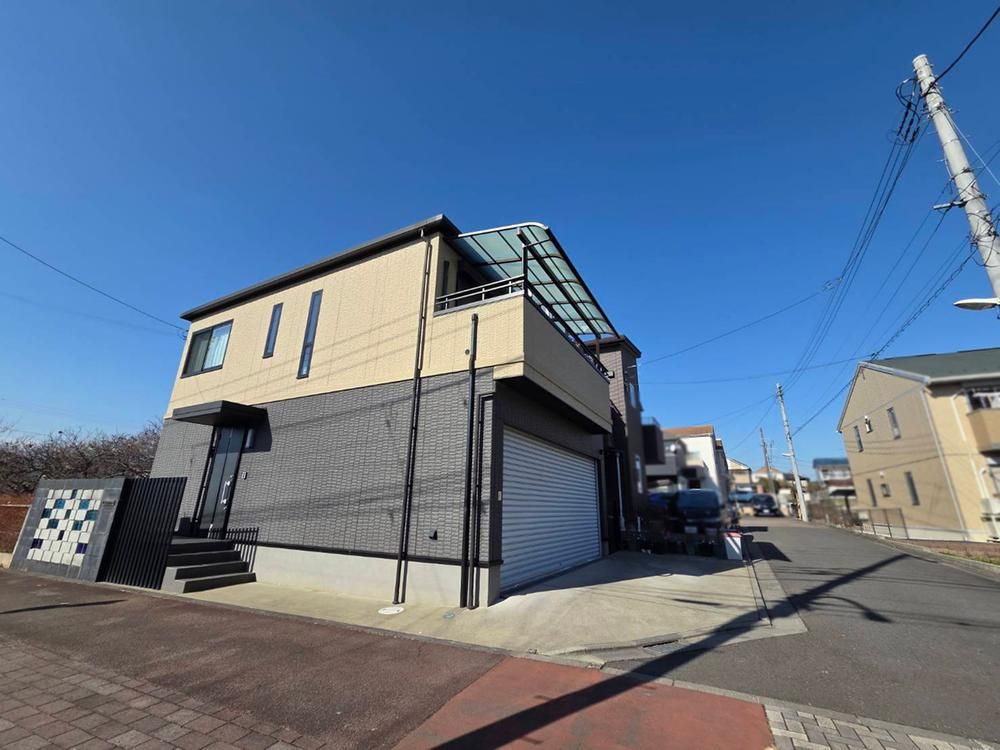
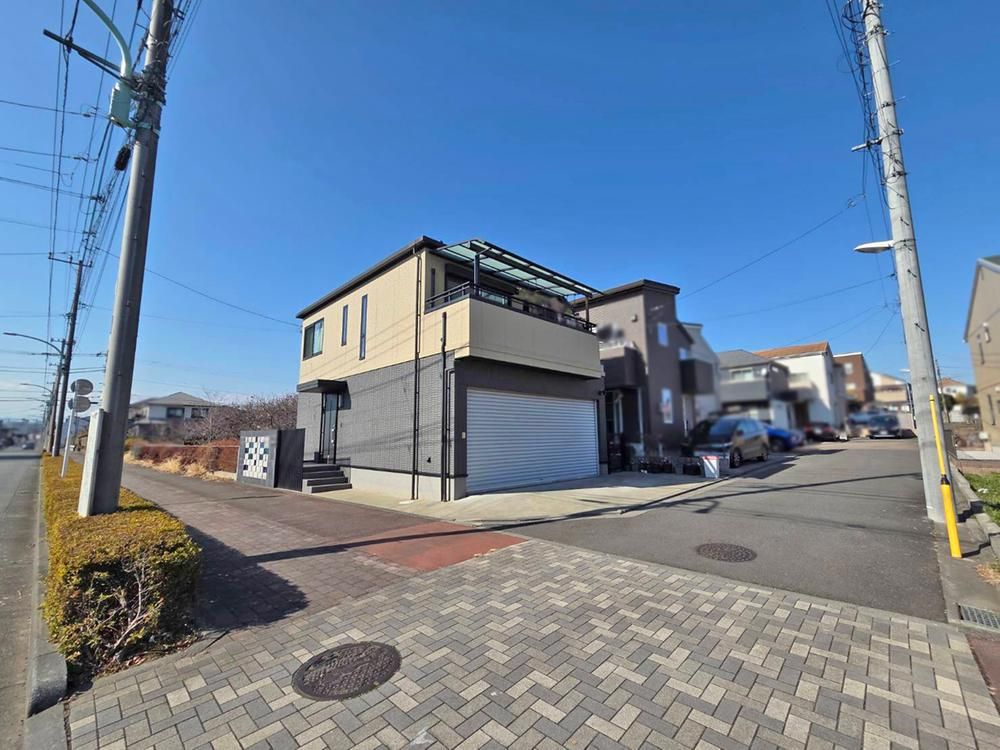
This property is a custom-built, long-term quality home constructed by Toyota Home, located in the Ogami-cho 1-chome area of Akishima City, Tokyo. The residence sits on a southeast-facing corner lot with a land area of approximately 122.43 square meters (about 37 tsubo) and offers a total floor area of 111.61 square meters.
The home features an interior garage with an electric shutter, capable of accommodating two cars in parallel within the garage and an additional car in a designated parking space, for a total of three parking spots. A notable design element is the open-plan, two-story atrium hall, from which residents can view their vehicles, making it particularly appealing for car enthusiasts.
The layout is a 2LDK (two bedrooms, a living-dining-kitchen area). The living room and one approximately 4.9-tatami-mat Western-style room are equipped with air conditioners. Storage is ample, including a large walk-in closet (WIC) and a shoe-in closet (SIC). The kitchen features a dishwasher and an IH induction cooktop. The bathroom includes a heating and drying system. The toilet is equipped with a warm-water washing seat and a hand-washing basin. The balcony is covered for protection from sudden rain.
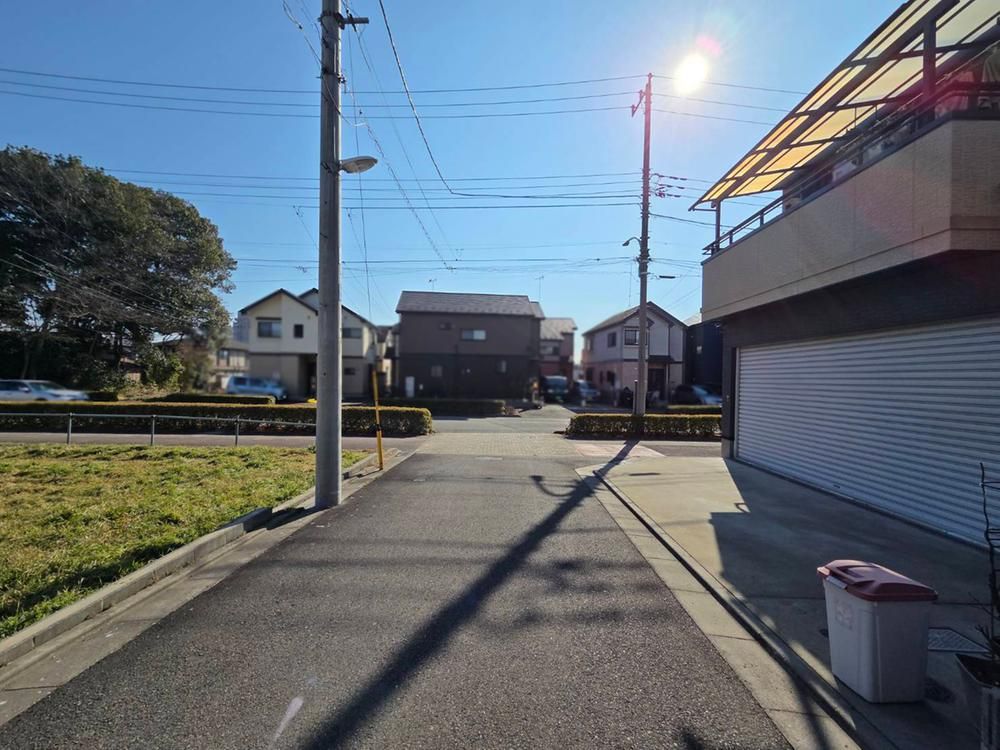
The property is located within walking distance of supermarkets, convenience stores, and drugstores, offering convenient shopping. The home is connected to public water mains, city gas, and a main sewer system. The building is a two-story lightweight steel frame structure, completed in September 2017.

