Property Overview
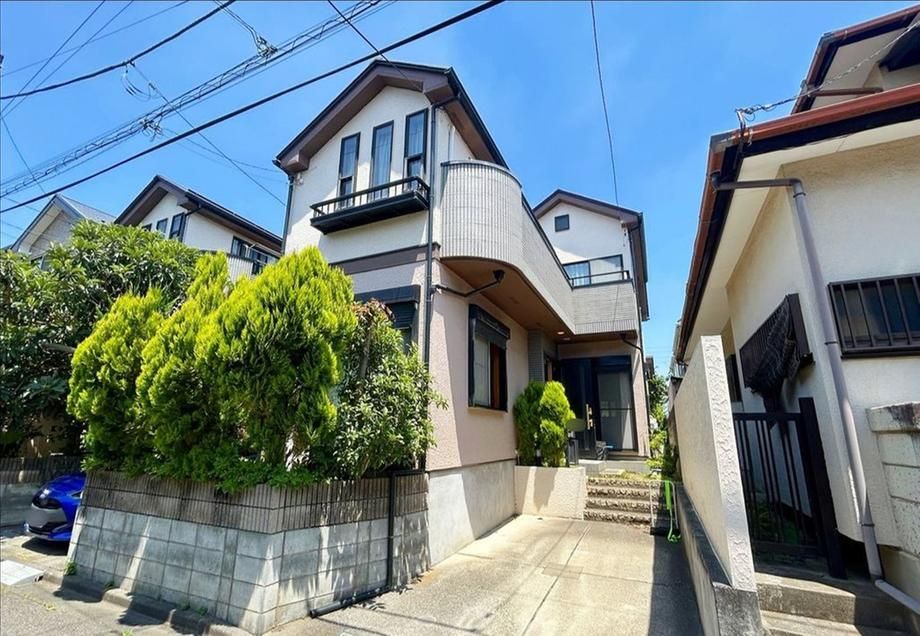
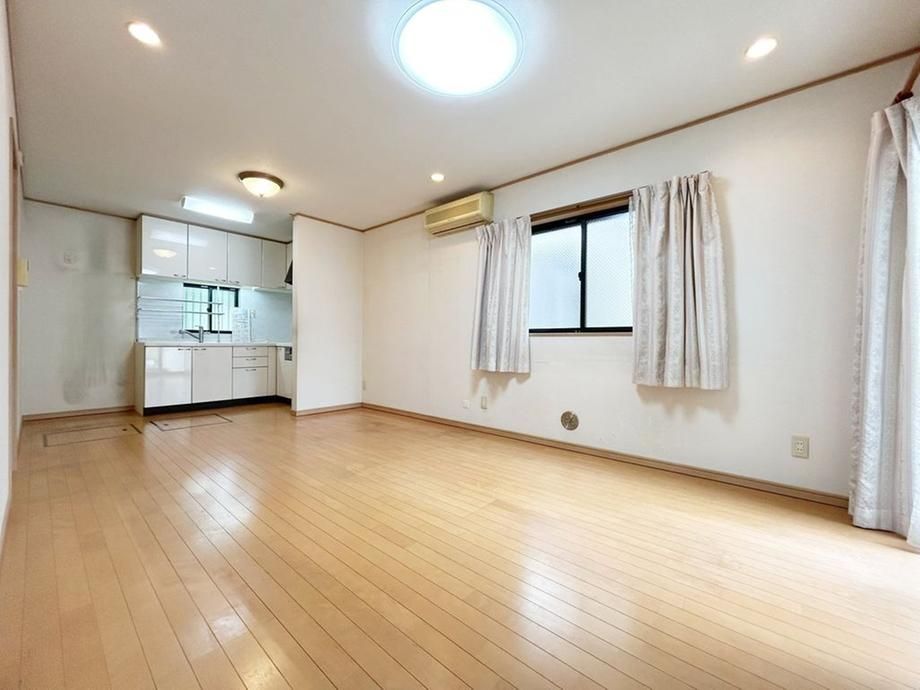
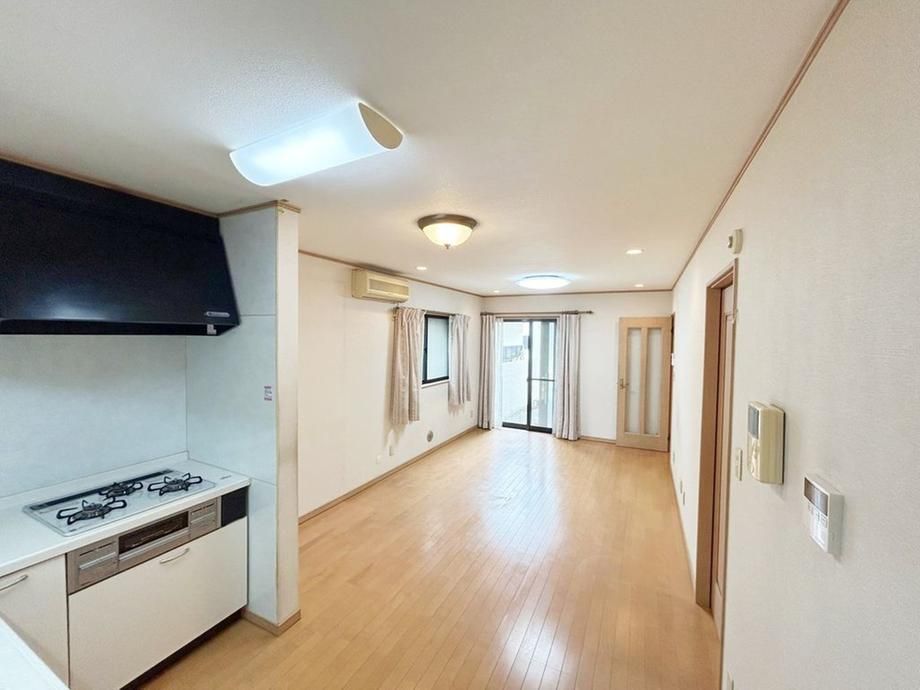
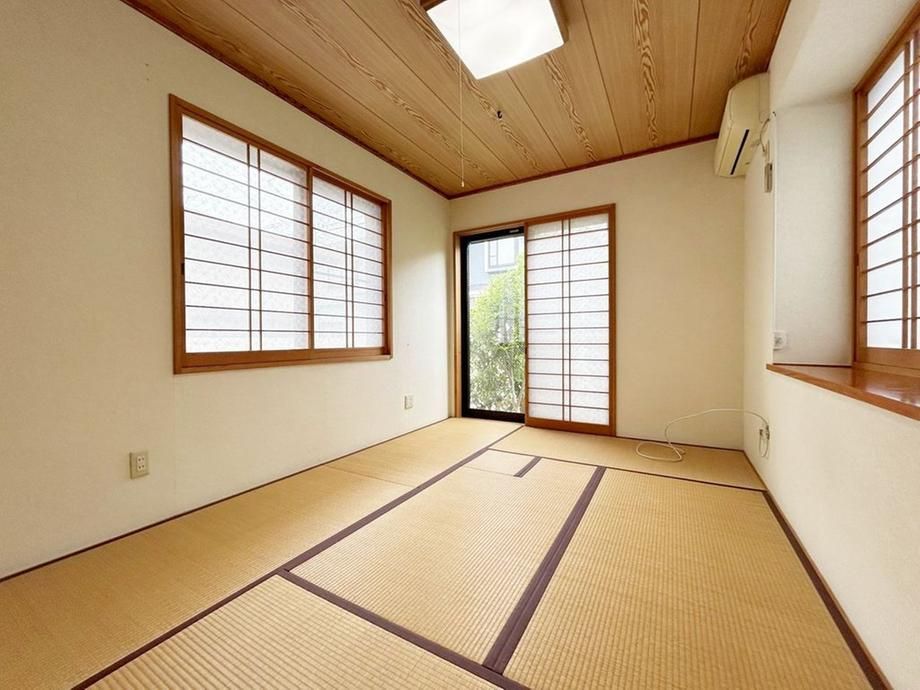
This 4LDK detached house is located in Yotsuya 3-chome, Fuchu City, Tokyo. The property offers a land area of 100.67 square meters and a building area of 98.34 square meters. Constructed in April 2000, the two-story wooden structure features a layout with all main rooms measuring 6 tatami mats or more, and includes attic storage. The kitchen utilizes an L-shaped design, there is a separate Japanese-style room, and toilets are located on each floor. The property faces a southwest side road with a width of 5 meters and a total road frontage of 6.4 meters.
The home has undergone several renovations. In April 2009, the exterior walls were painted and the roof was re-layered with Galvalume steel sheets. In June 2020, the living room sliding window shutters were repaired. The built-in gas stove was replaced in September 2020. In May 2021, the exterior was repainted, rain gutters were replaced, and the balcony underwent waterproofing work. The gas water heater was replaced in March 2022, and the vanity counter was replaced in February 2024. The property is connected to public water, a public sewage system, and city gas. It includes one car parking space. The southwest side road has a mix of road types under Article 42, Clause 1, Item 1 and Item 5.
The neighborhood is a quiet residential area. The nearest station is Nakagawara on the Keio Line, which is a 16-minute walk away. The area is served by Fuchu Yotsuya Elementary School (150 meters away, 2-minute walk) and Fuchu Daihachi Junior High School (60 meters away, 1-minute walk). Nearby conveniences include a FamilyMart convenience store (600 meters away, 8-minute walk) and the Fuchu Yotsuya Post Office (620 meters away, 8-minute walk). The property is in a Category 1 Low-Rise Residential Zone with a building coverage ratio of 50% and a floor area ratio of 100%.


