Renovated 4SLDK Family Home in Hamamatsu's Handayama District
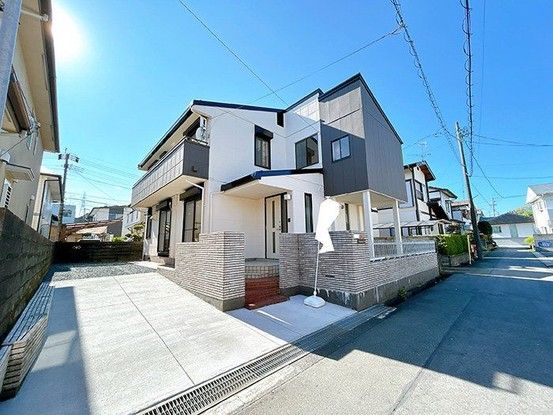
This detached two-storey house is situated in the Handayama 3-chome area of Naka-ku, Hamamatsu City, Shizuoka Prefecture. The property offers a total floor area of 150.39 square meters on a land size of 182.11 square meters. The building, constructed in May 1988, features a lightweight steel frame structure and is zoned for Category 1 medium-to-high-rise residential use. The property is a freehold ownership (shoyuken) with a building coverage ratio of 60.0% and a floor area ratio of 160.0%.
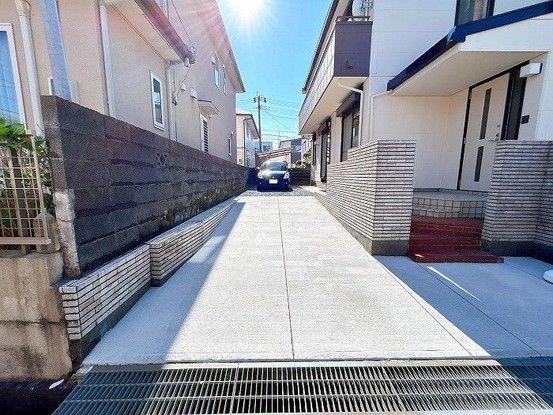
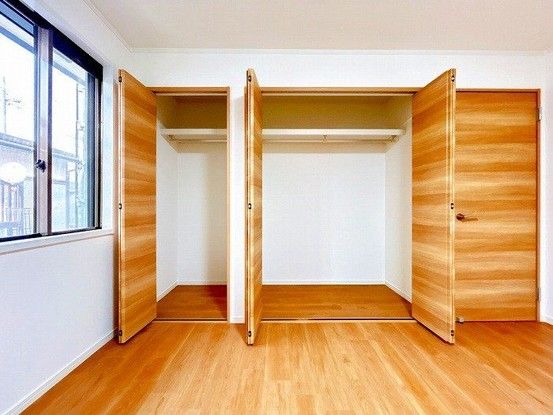
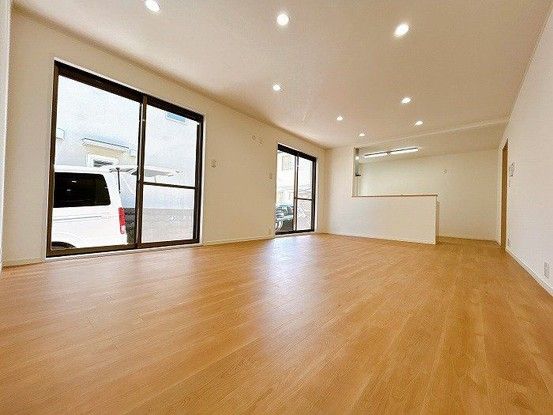
The interior layout is a 4SLDK configuration. According to the listing details, the floor area per level is 74.5 square meters for the first floor and 75.89 square meters for the second floor. The home has undergone renovation work scheduled for completion in April 2026, which includes exterior wall painting and the addition of parking spaces. The property features a camera-equipped intercom, a hot water heater panel, a gas stove with a range hood, and a solar power remote control. Storage spaces are located in the western, southwestern, and southeastern rooms, as well as in the Japanese-style room (washitsu). A storage room (nodo) is present on the second floor. The property is currently vacant and is ready for immediate occupancy.
The property includes parking for two cars in a tandem arrangement. It is connected to city gas. The road frontage is 4.0 meters on a public road facing east. The property is located approximately a 37-minute walk from Saginomiya Station on the Entetsu Railway line. The agent notes that in the event of any discrepancy between the listed information and the current condition of the property, the current condition takes precedence. The judicial scrivener handling the transaction will be designated by the seller.

