
Newly Built Corner House in Tottori City
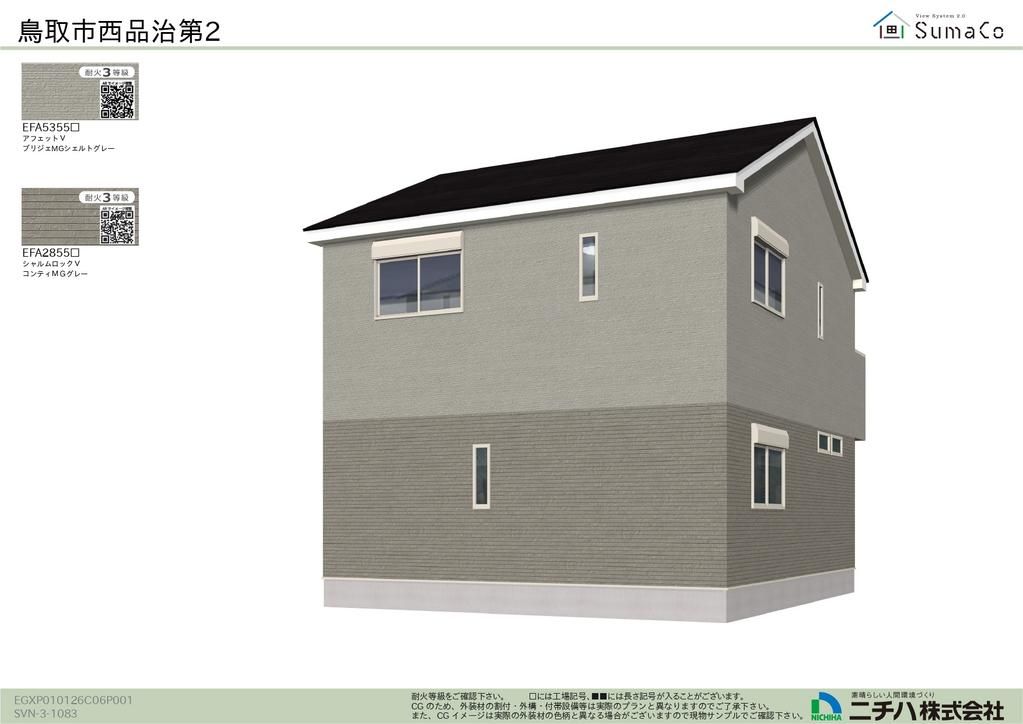
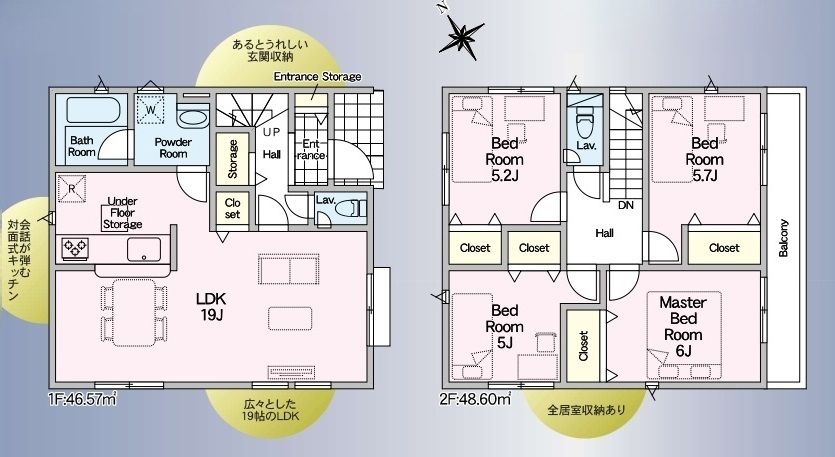
This newly constructed two-storey wooden house is located in the Nishihonji area of Tottori City, Tottori Prefecture. The property features a 4LDK layout with a total floor area of 95.17 square meters. The first floor houses a spacious 19-tatami mat living, dining, and kitchen area, complete with a pantry. All bedrooms are western-style rooms, and every room benefits from dual-aspect lighting. The balcony faces southeast.
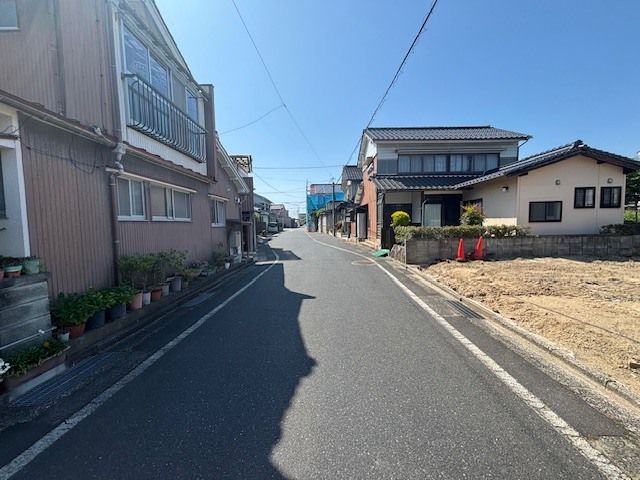
The property sits on a corner plot with a land area of 116.11 square meters, offering parking space for two or more vehicles. The house is equipped with an EV charging station and security cameras. The kitchen includes a gas stove with three burners, a system kitchen, a counter kitchen, and a water purifier. Bathroom features include a dedicated bath and toilet, a reheating function, a shower-equipped vanity, a warm water bidet toilet seat, a bathroom dryer, and an auto-bath system. The house has underfloor heating, flooring throughout, and insulation windows. It is also equipped with a smart key and a TV monitor intercom for security. The property is connected to public water, city gas, and a sewer system. The building conforms to new earthquake resistance standards and includes a seismic control structure.
A monthly payment example of 62,664 yen is provided based on a loan of 24.78 million yen for Building No. 1. The property is scheduled for completion in July 2026, and interested parties are encouraged to inquire for a viewing at their convenience. The site offers a detailed explanation of the building's structure and performance.


