Spacious Family Home in a Quiet Residential Area of Sapporo
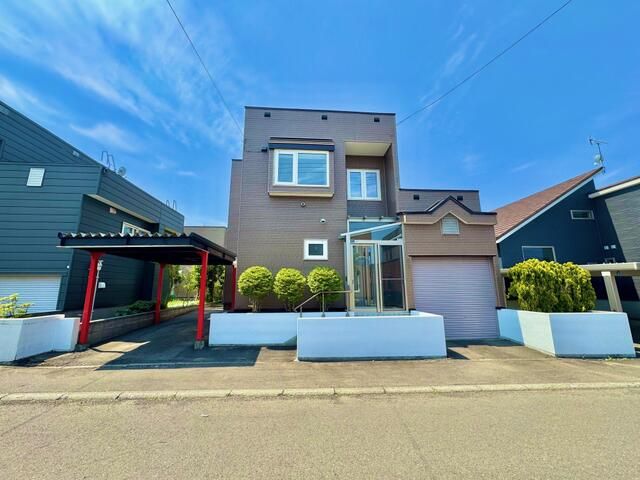
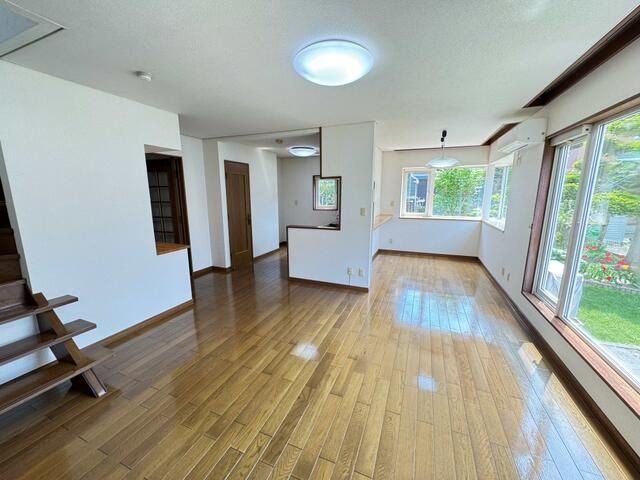
This two-storey wooden house, built in July 1990, is situated in a quiet residential neighbourhood in Atsubetsu-ku, Sapporo, Hokkaido. The property offers a generous floor plan with a 4LDK layout, comprising a 6-tatami Japanese-style room, a 9.7-tatami Western-style room, a 7-tatami Western-style room, a 6.7-tatami Western-style room, and a 17.6-tatami living-dining-kitchen area, plus a service room. The total floor area is 128.87 square metres, set on a land area of 202.50 square metres.
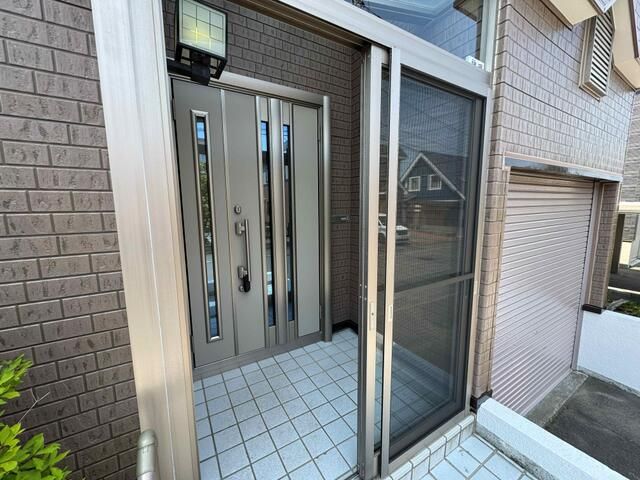
The property is connected to city gas, mains water, and mains sewerage. It is equipped with air conditioning, an FF heater, a warm-water washlet toilet, a bathroom of over 1 tsubo, a shampoo dresser, a system kitchen with a counter, lighting fixtures, and a TV monitor intercom. A garage is included, measuring 2400 mm in height, 2500 mm in width, and 5250 mm in depth. Parking is available for two cars free of charge. The site fronts a public road to the northeast, with a width of 8 metres and a frontage of 13.5 metres. The property is located in a quiet residential area and is in a city planning area designated as a Category 1 low-rise residential exclusive zone, with a building coverage ratio of 40% and a floor area ratio of 80%. The land is sloping. The property is currently vacant and can be handed over immediately.

