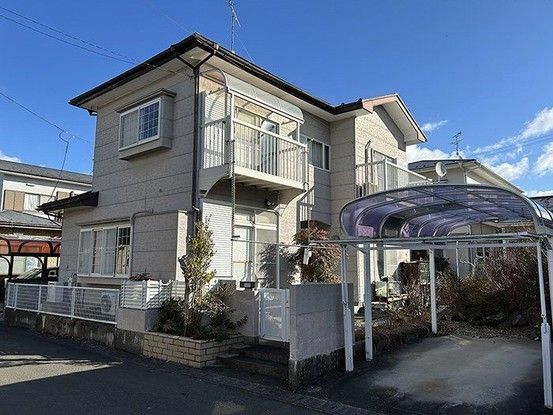
Renovated Two-Storey House in Ishinomaki with Spacious Land
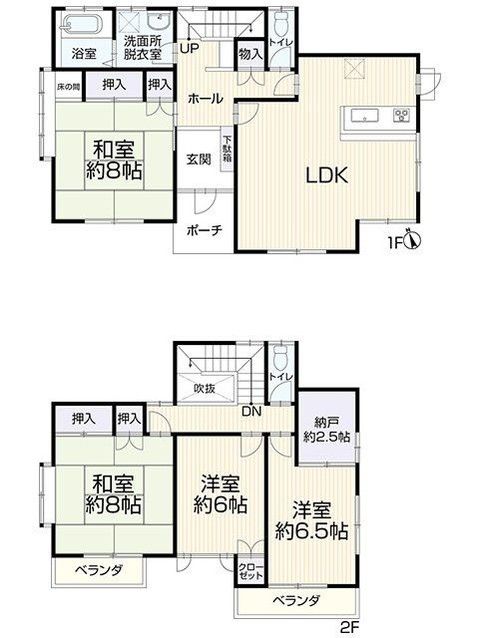
This detached two-storey wooden house is located in Ishinomaki City, Miyagi Prefecture, offering a generous land area of 202.21 square meters. The property features a total floor area of 113.41 square meters, with the first floor measuring 66.22 square meters and the second floor 47.19 square meters. The layout is a 4SLDK, providing ample space for a family.
The property falls under the Building Standards Act Article 22 zone. In the event of any discrepancy between the provided information and the actual current condition, the actual condition shall take precedence. The judicial scrivener for the transaction will be designated by the seller.
The house was built in June 1989 and has undergone renovations scheduled for completion in March 2026. These renovations include exterior wall and roof painting, an expansion of the parking area, and replacement of the entrance door. The property is currently vacant and ready for immediate occupancy. It is a two-car parking property suitable for a multi-generational household.
The location is approximately a 13-minute walk from Mangokuura Station on the JR Ishinomaki Line. The property is situated in a low-rise residential exclusive zone within an urbanization promotion area. The building coverage ratio is 60.0 percent, and the floor area ratio is 200.0 percent. The land is classified as residential land, and the property is connected to city gas. The road frontage is a 6.0-meter-wide public road to the west.



