Property Overview: A 4LDK House in Fuchu City
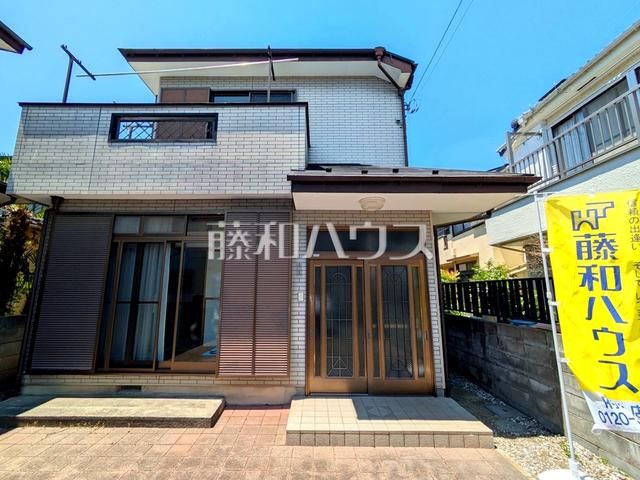
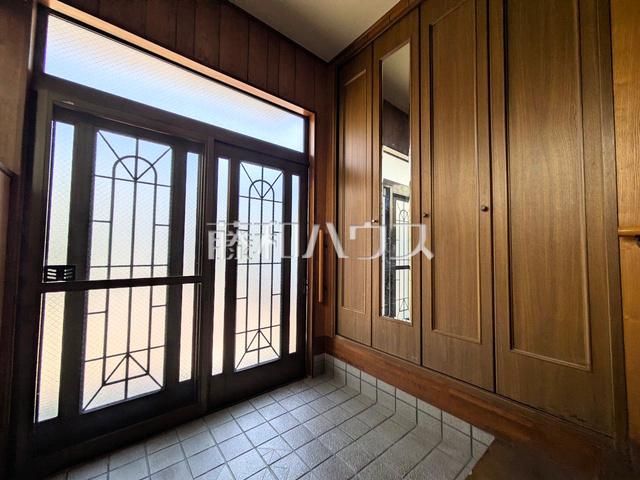
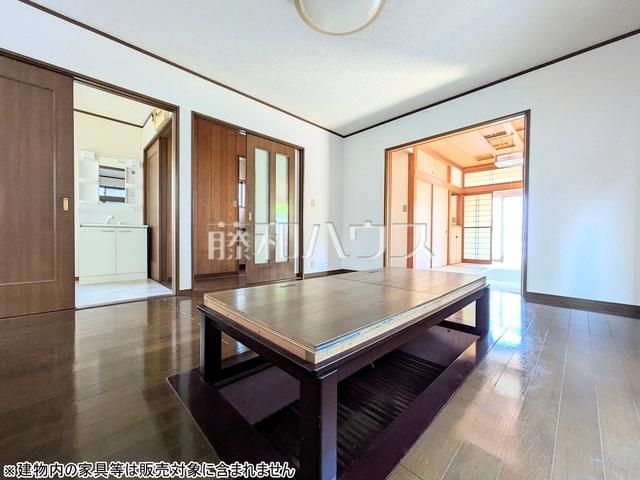
This detached house is situated in the Yotsuya 3-chome area of Fuchu City, Tokyo. The property is a two-story wooden structure built in May 1996, offering a total floor area of 110.56 square meters on a 150 square meter plot. The layout is a 4LDK, featuring a living-dining room adjacent to a Japanese-style room (washitsu) that can be opened to create a more expansive feel. The home includes a counter kitchen, a balcony with an L-shape design, and all rooms have storage space. The property has a parking space capable of accommodating up to three cars, depending on the vehicle type. The house is connected to public water mains, municipal sewage, and city gas. The toilet is equipped with a heated seat and bidet function. The property is currently vacant and available for viewing.
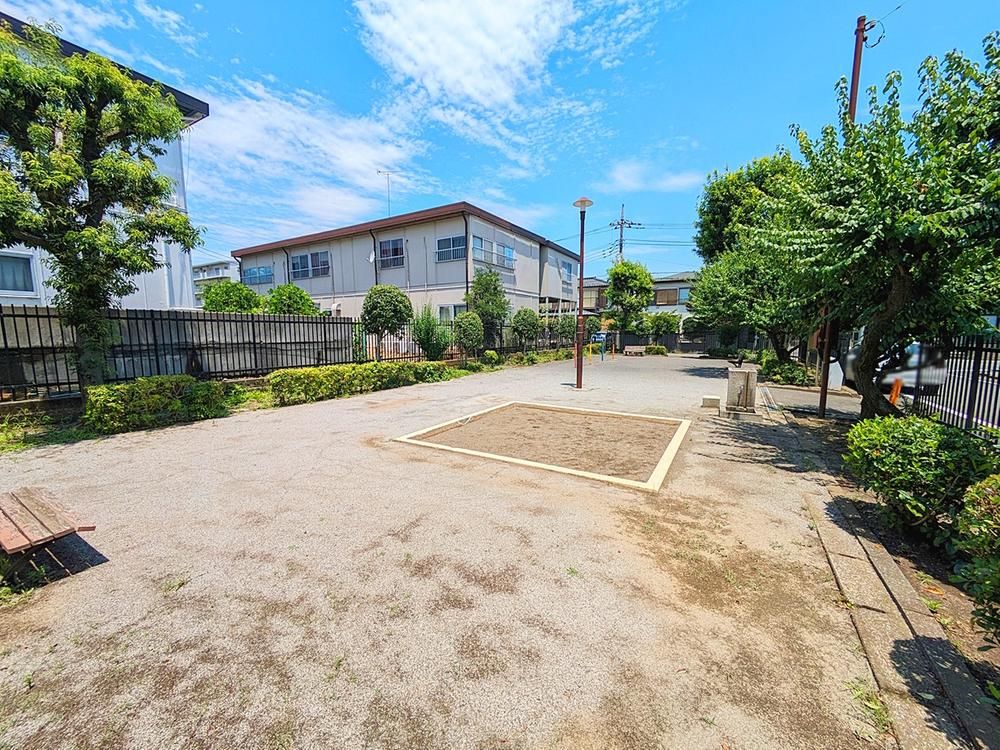
Located approximately a 14-minute walk from Keio Line's Nakagawara Station, the property offers convenient access to public transport. The neighborhood context includes nearby schools such as Fuchu Municipal Yotsuya Elementary School (about 400 meters) and Fuchu Municipal Fuchu Dai-hachi Junior High School (about 550 meters). The property is situated on a south-east facing road with a width of 4 meters. An on-site open house event is scheduled from May 30 to June 7, 2026, by appointment.
