Renovated 4LDK Detached House in Koriyama City, Fukushima
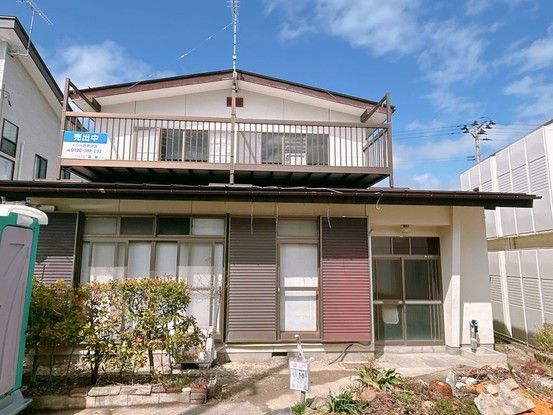
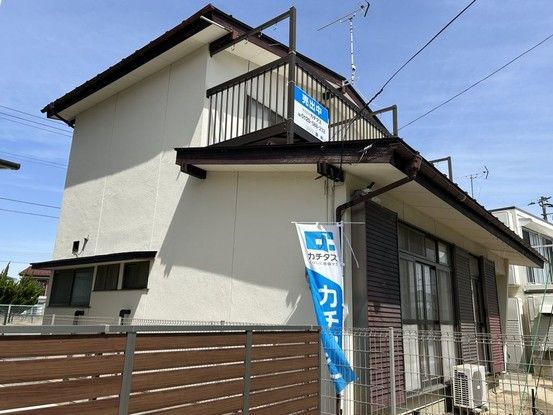
This detached house located in Asaka-Kitaai 2-chome, Koriyama City, Fukushima Prefecture, is being offered for sale following a planned renovation. The property sits on a land area of 171.86 square meters and features a total floor area of 99.79 square meters. The building was constructed in April 1981 and is a two-story wooden structure. The property is currently vacant and the delivery date is negotiable.
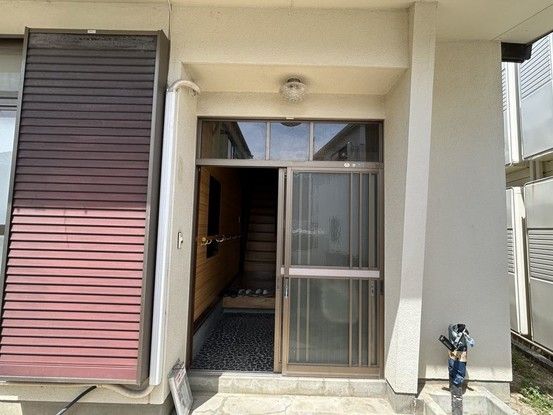
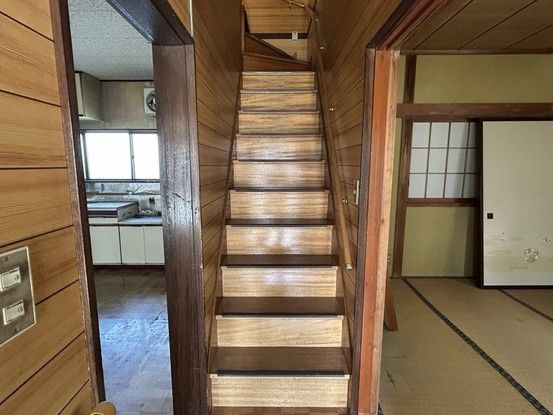
The renovation plan includes significant interior and exterior work. The layout will be changed to create a living-dining-kitchen area of approximately 16 tatami mats. All south-facing windows will be replaced with double-glazed panes for better sunlight and insulation. Flooring, ceiling, and wall coverings will be replaced throughout, and lighting fixtures will be updated. The water-related fixtures will be completely replaced, and a new kitchen from the manufacturer Housetec will be installed, featuring a 2.55-meter width, ample storage drawers, and an artificial marble countertop resistant to heat and scratches. The bathroom will be replaced with a new unit bath, also from Housetec, with a 1-tsubo size for comfortable bathing. The toilet will be replaced with a new model featuring a warm water bidet and an easy-to-clean surface. The vanity unit will be replaced with a new three-mirror type model with a 75 cm wide basin and an 18-liter capacity. The entrance door will be replaced with a new model from YKK. The entrance interior will be renovated with new tiles, a shoe box replacement, and new wall and ceiling coverings. One first-floor Japanese-style room will be converted to a Western-style room with new flooring and wall coverings. One second-floor Japanese-style room will also be converted to a Western-style room. The second-floor Western-style room will receive new flooring and wall coverings. The staircase will be fitted with handrails and non-slip features. Exterior work includes repainting the outer walls, partial siding installation, roof painting, and expansion of the parking area to accommodate up to three cars. The property also features a balcony.
The property includes a two-year warranty covering three major risks for used homes: roof leaks, defects or corrosion of main structural parts, and leaks or failures of water supply and drainage pipes. Termite damage inspection and control work will also be carried out, with a five-year warranty on termite control and two free inspections. The property is located in a quiet residential area. It is a 10-minute walk (approximately 800 meters) to Asaka Daiichi Elementary School, a 22-minute walk (approximately 1,700 meters) to Daisan Junior High School, and a 10-minute walk (approximately 800 meters) to the York Benimaru Arai supermarket. The Tsuchiya Hospital is a 14-minute walk (approximately 1,100 meters) away. The Koriyama Station on the Tohoku Main Line is a 53-minute walk away. The Kitaidani bus stop is a 2-minute walk from the property. The property faces a 4.5-meter wide private road to the west. It is in an urbanization promotion area, zoned as a first-class medium-to-high-rise residential district. The land is flat. The sale price is 23,990,000 yen and includes consumption tax and renovation costs. Inspections are possible even during renovation.

