Renovated 4LDK Detached House in Isesaki City
This two-storey wooden detached house, built in February 1997, offers a spacious 4LDK layout with a total floor area of 107.64 square meters. The property has been renovated in May 2026, featuring new wall coverings and floor tiles throughout. The living room is approximately 18 tatami mats in size, providing ample space for furniture arrangement and entertaining guests.
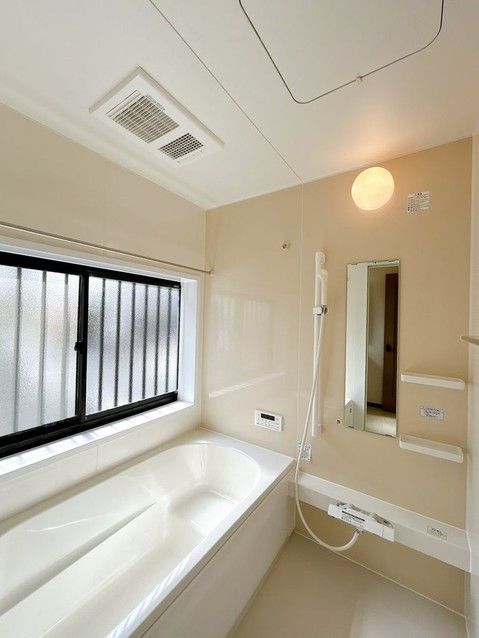
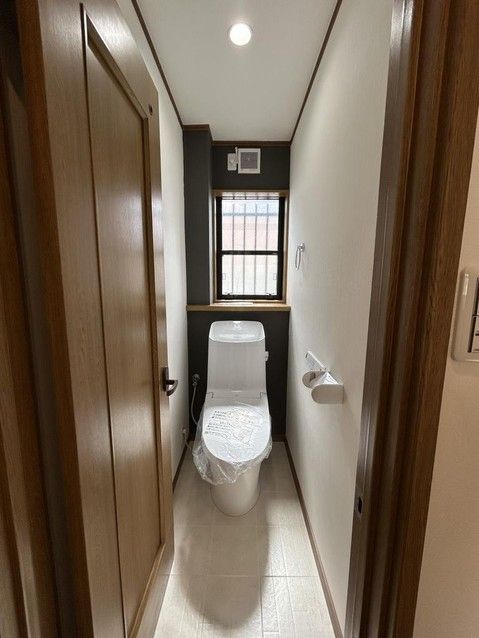
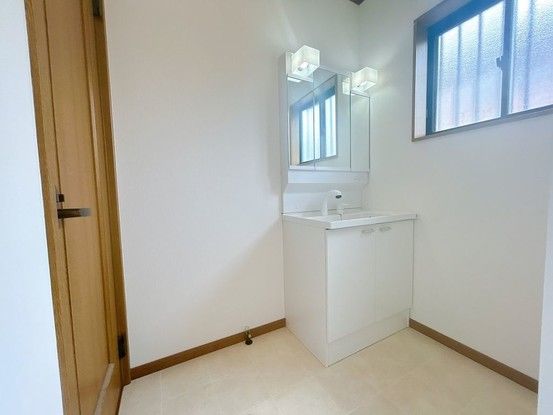
The kitchen has been replaced with a new artificial marble countertop, which is resistant to heat and scratches. The stainless steel sink is wide, making dishwashing convenient. A new unit bath has been installed, with a bathtub spacious enough for adults to stretch their legs. The toilet has been upgraded to a new model with a warm water washing function and water-saving design. The vanity unit is new, featuring a wide washbasin and a shower-type faucet for easy daily maintenance. All lighting has been replaced, and new shoe cabinets have been installed in the entrance. The balcony has received waterproof coating, offering good sunlight for drying laundry.
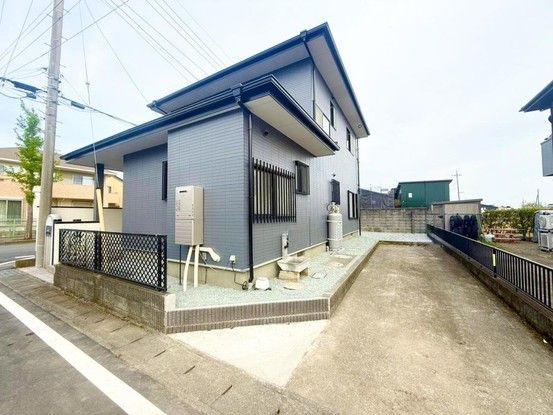
The property includes parking space for up to three standard cars. The front road has a width of approximately 5 meters, allowing for smooth parking. The lot includes a corner cut for easier maneuvering. The entrance has a roof, providing shelter during rain. The front door lock has been replaced for security. The property is situated in a quiet residential area with low traffic volume. The land area is 171.73 square meters, and the property includes a garden space that could also be used for parking or gardening with soil purchased from a home center. The property is covered by a two-year warranty against major risks such as leaks, structural defects, and plumbing failures.


