Property Overview: A Spacious Home in Hamura, Tokyo
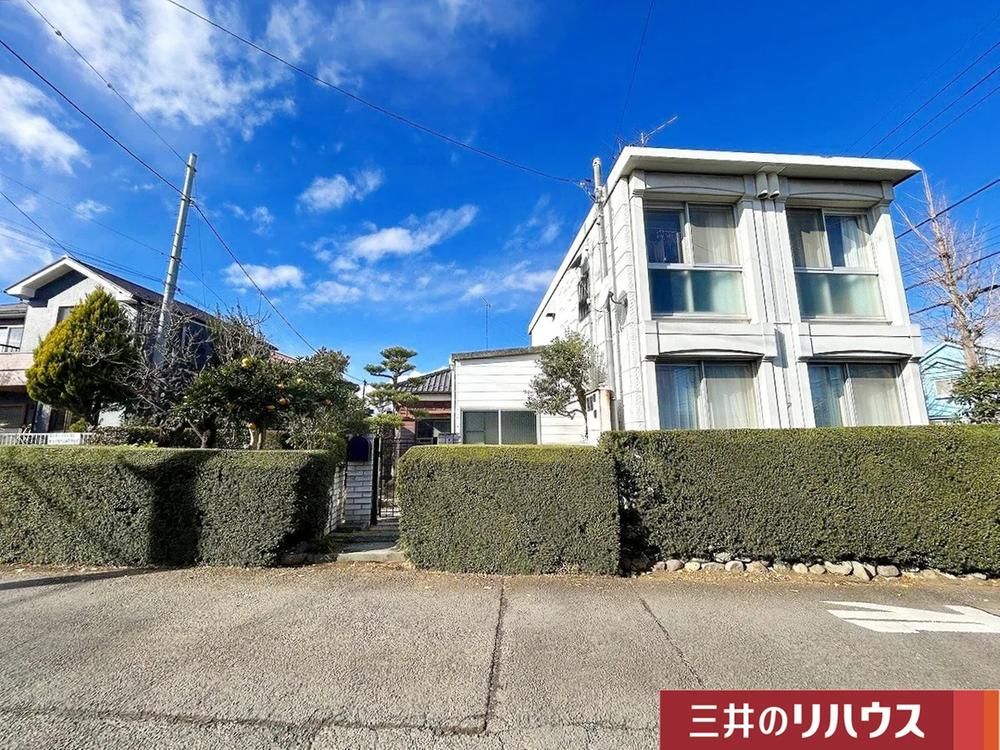
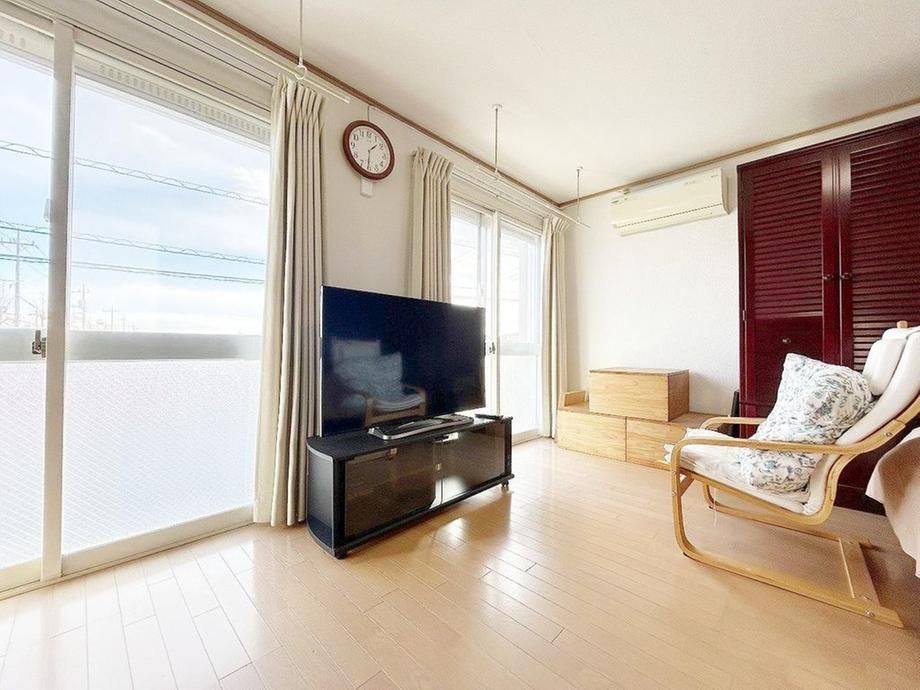
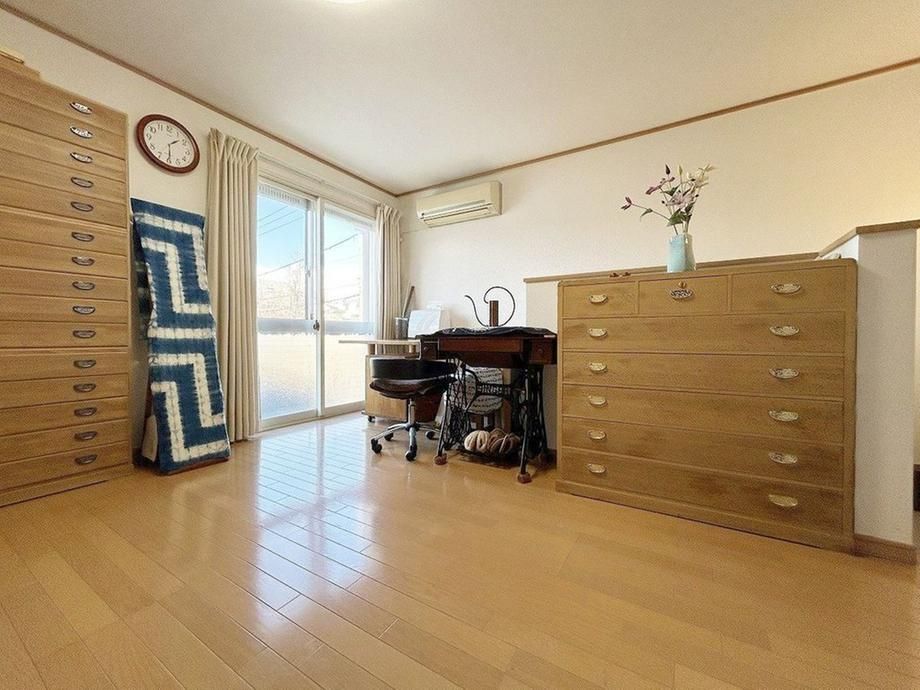
This detached house is situated in the Hamura East (Hane) area of Hamura City, Tokyo, offering a generous land area of 375.92 square meters. The property is a lightweight steel-framed, two-storey building with a total floor area of 86.38 square meters. Built in May 1984, the home features a layout of 1LDK plus a storage room (nando). All main rooms face southeast, ensuring excellent natural light throughout the day.
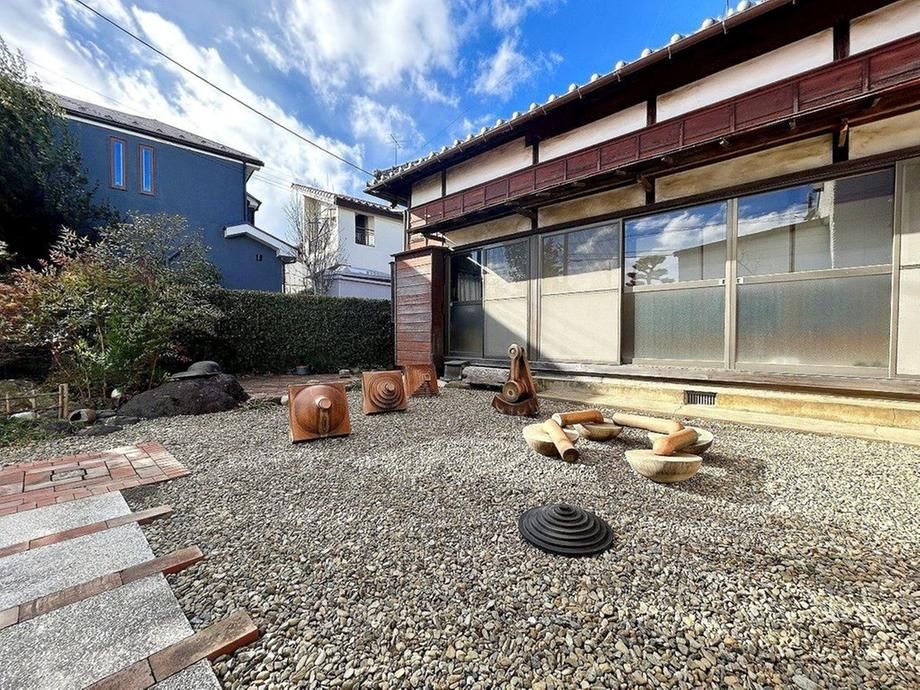
The kitchen is a wall-mounted type, designed for efficient cooking. The storage room includes a window and built-in storage, making it versatile for various uses. The washroom has a 2-way layout, providing a convenient flow for household chores and daily living. The property also includes a spacious garden and a carport for parking (vehicle type dependent). Additional features include underfloor storage in the washroom, and toilets and washbasins located on each floor.
The property is located just a 7-minute walk from Hamura Station on the JR Ome Line. The neighborhood offers convenient access to local amenities. A Marufuji Hamura supermarket is a 3-minute walk away, and a Seven-Eleven convenience store is 7 minutes away. The property also features a detached building on the same lot, with a floor area of 88.32 square meters, which is a wooden single-storey structure. The property is within the Hamura West Entrance Land Readjustment Project area (prior to provisional land designation). The building coverage ratio is 60%, and the floor area ratio is 200%, though the latter is restricted by the front road width. Utilities include public water, main sewer, and all-electric systems.
