Property Overview
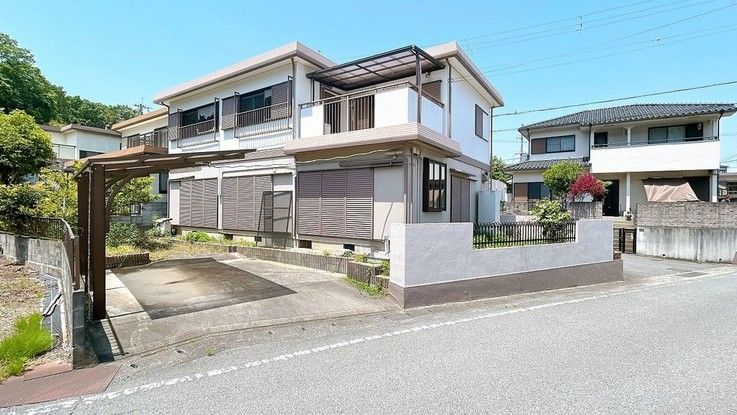
This is a 5LDK detached house located in Kōdera-chō, Himeji City, Hyōgo Prefecture, built by Sekisui House in September 1982. The property features a lightweight steel frame structure over two floors, with a total floor area of 157.76 square meters and a land area of 199.23 square meters. The building is in its original condition and is being sold as-is (現況販売).
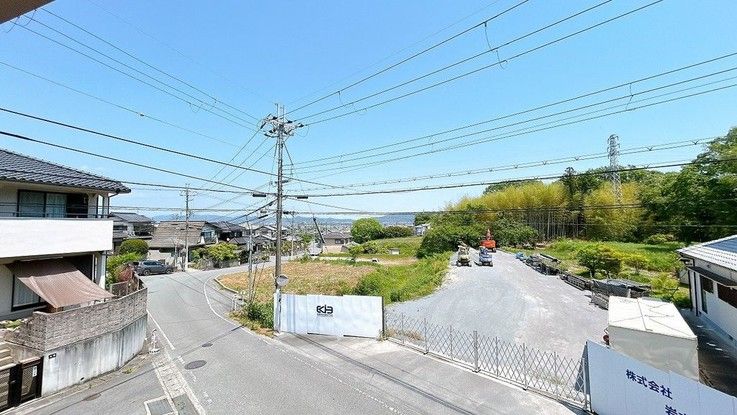
The home includes a living room of approximately 18 tatami mats, a Japanese-style room on the first floor, and multiple Western-style rooms on both floors. The first floor Western room can be opened to the living room via a sliding door, creating a spacious, open feel. The second floor includes a large Western room of about 14.75 tatami mats, and another room provides access to the balcony. The balcony is equipped for laundry drying and offers a view of surrounding greenery.
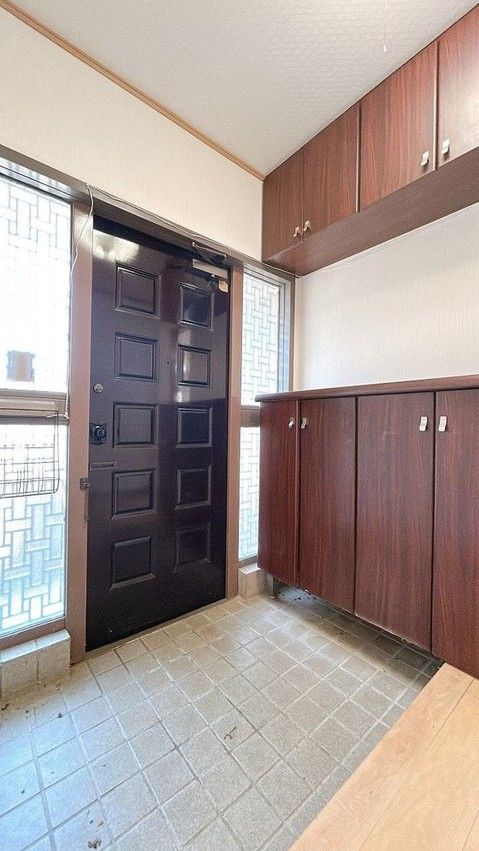
The kitchen features an IH stove for easy cleaning. The bathroom is a unit bath, and the washstand is large for convenience. The toilet on the first floor has a dedicated hand-washing basin, and there is an additional toilet on the second floor for safety at night. The entrance has a shoe box for storage. Stairs are equipped with a handrail for children's safety.
The property is a corner lot with road access on two sides: one side facing southeast to a 5.0-meter public road, and the other side facing northeast to a 4.5-meter public road. Setback is not required. Parking is available for two cars, with potential for tandem parking if expanded. The land is flat and designated as residential land in an urbanization control area with no specific zoning.
Utilities include city gas. The property is currently vacant and ready for occupancy. Key money and deposit are negotiable. The nearest station is Kōro Station on the JR West Bantan Line, a 21-minute walk away. Nearby amenities include the Kōdera branch of Gyomu Super (21 minutes on foot) and a Seven-Eleven convenience store. The property is located in a quiet residential area with greenery.


