Property Overview: A Well-Maintained Family Home in Nagasaki
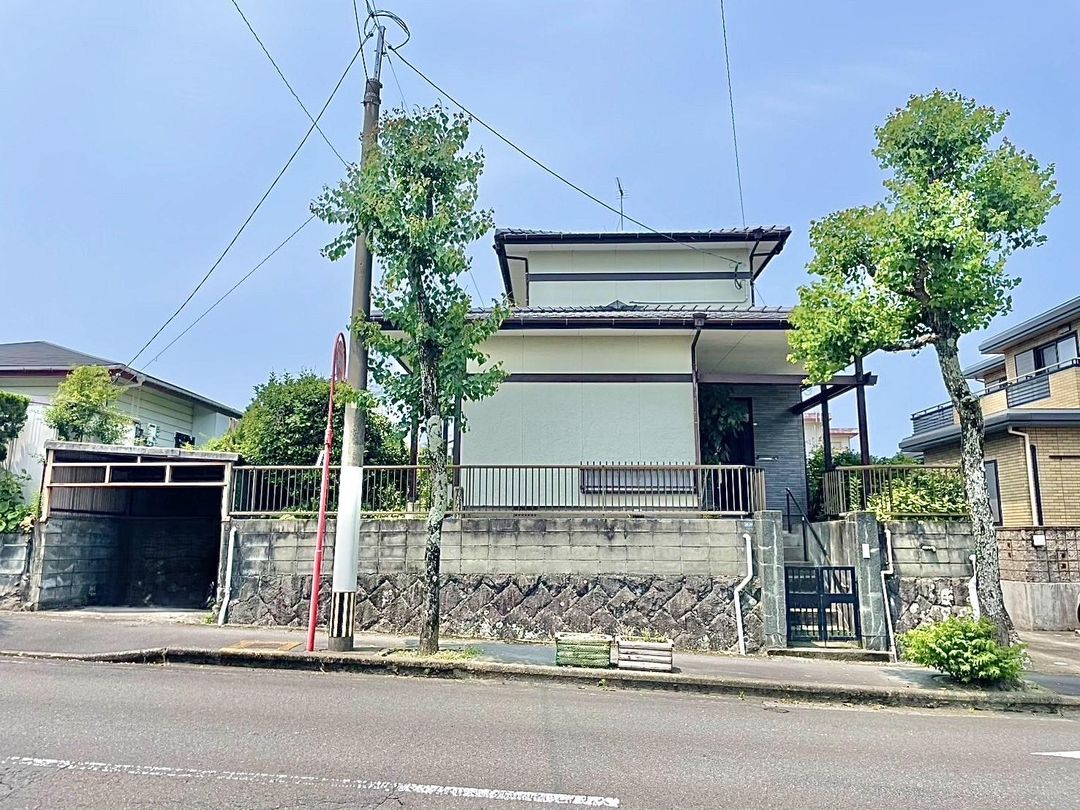
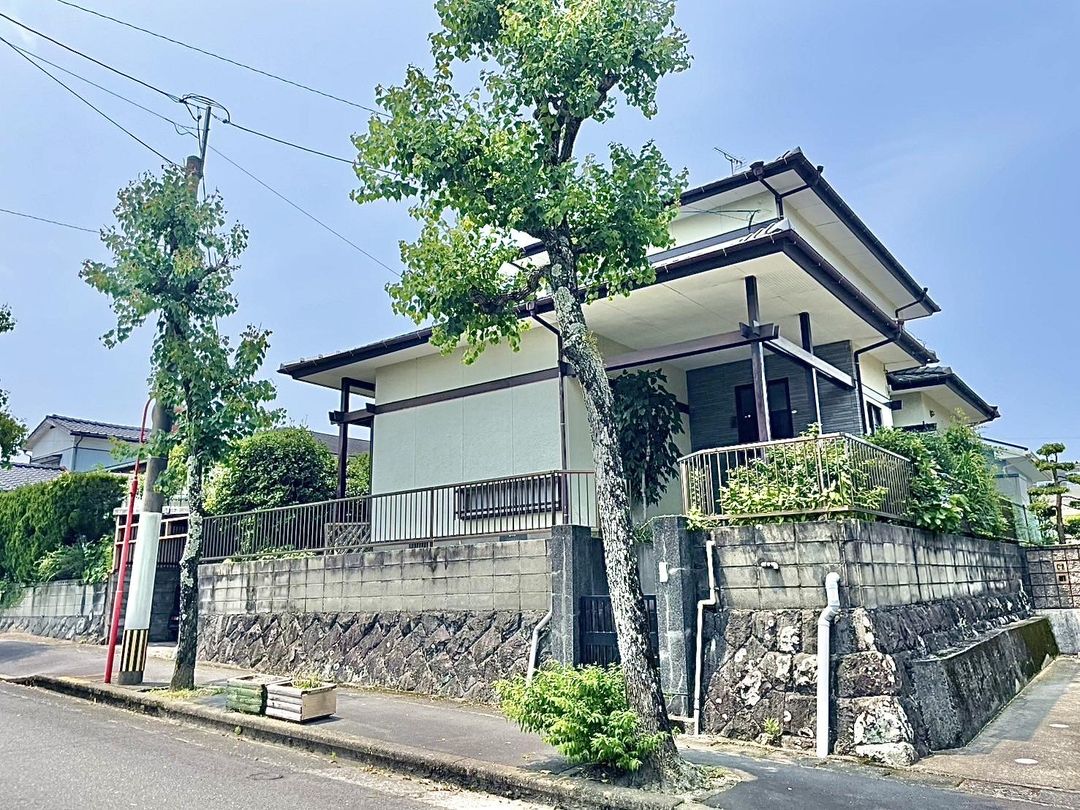
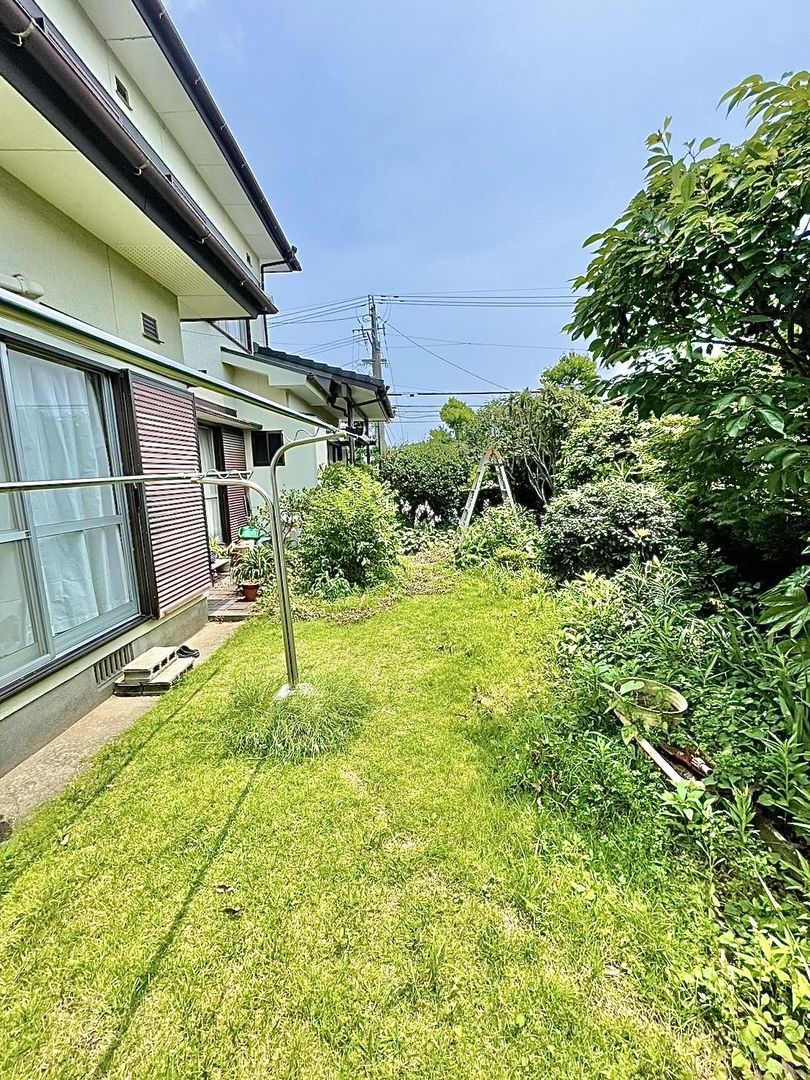
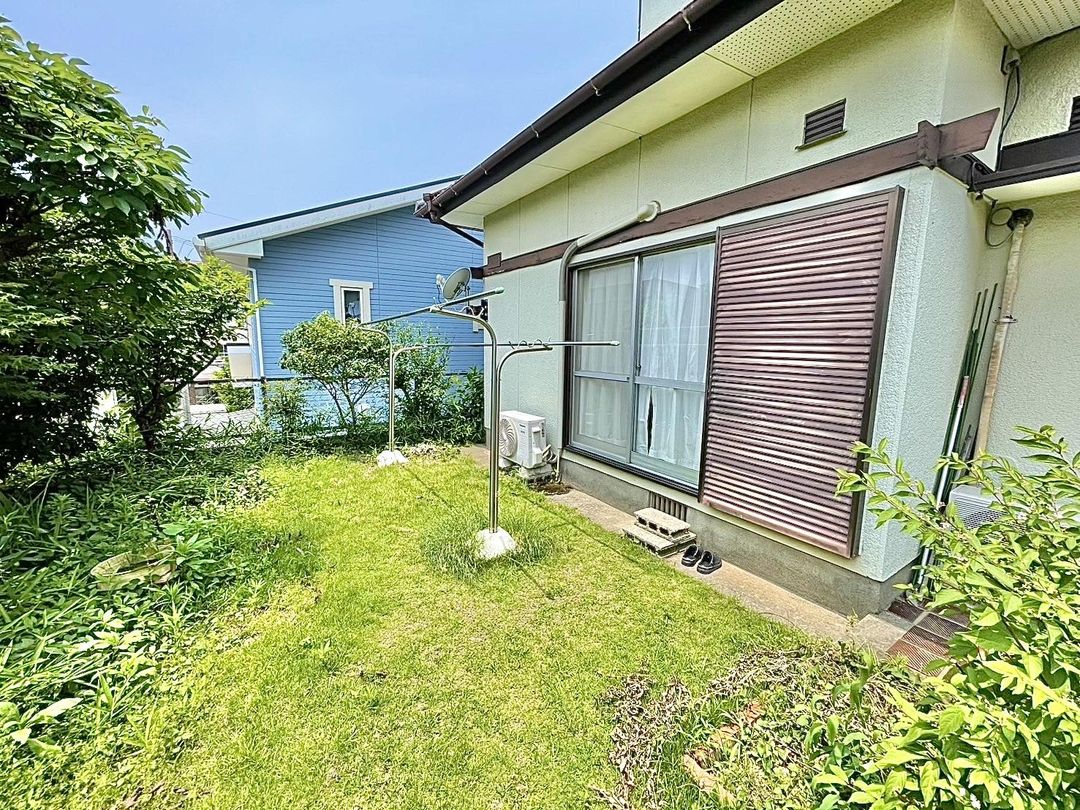
This property is a used detached house located in the Ogohara 2-chome area of Nagasaki City, Nagasaki Prefecture. The building is a two-story wooden structure constructed in January 1974. It offers a spacious 5LDK layout with a total floor area of 98.53 square meters, situated on a generous land area of 237.71 square meters. The property is zoned for Category 1 Low-rise Exclusive Residential Districts, with a building coverage ratio of 50% and a floor area ratio of 100%. The land is owned outright.
The home is equipped with city gas and a two-burner stove. The bathroom and toilet are separate, and the toilet features a heated seat with a warm water bidet function. A shampoo dresser is installed in the bathroom area. The kitchen is a system kitchen, and the property includes ample storage space. The roof uses disaster-prevention ceramic tiles, which are resistant to earthquakes and typhoons. The exterior walls have been repainted in the past. The bathroom utilizes a heat pump electric water heater, which offers high heating efficiency and helps save on electricity costs.
The property is located in a quiet residential area. It includes a free parking space for one car, though the garage has size restrictions. The neighborhood is noted for being a good environment for raising children, with Ogohara Elementary School nearby. The property is conveniently located just a one-minute walk from the Daini Danchi Higashiguchi bus stop, providing good access to public transportation. The surrounding area is well-equipped with supermarkets, convenience stores, and a post office, making daily life convenient. The property also includes a carport to protect vehicles from UV rays and natural disasters.


