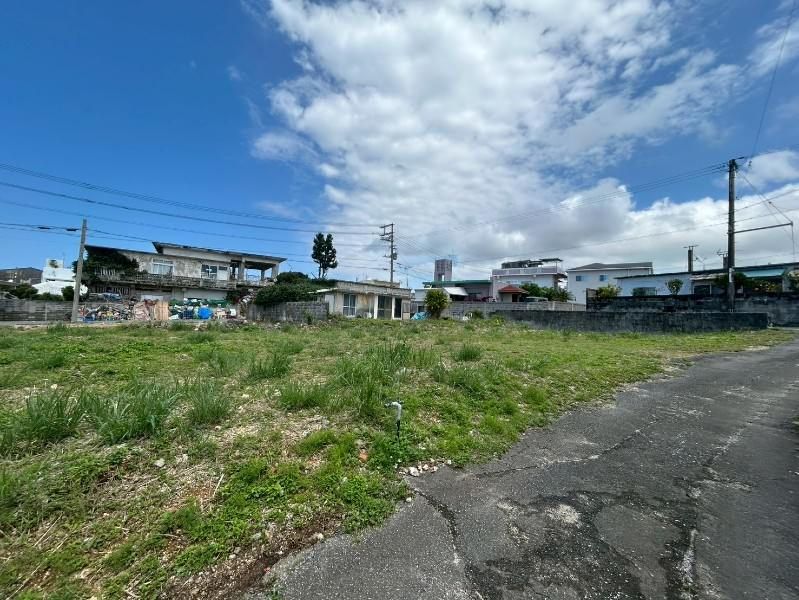
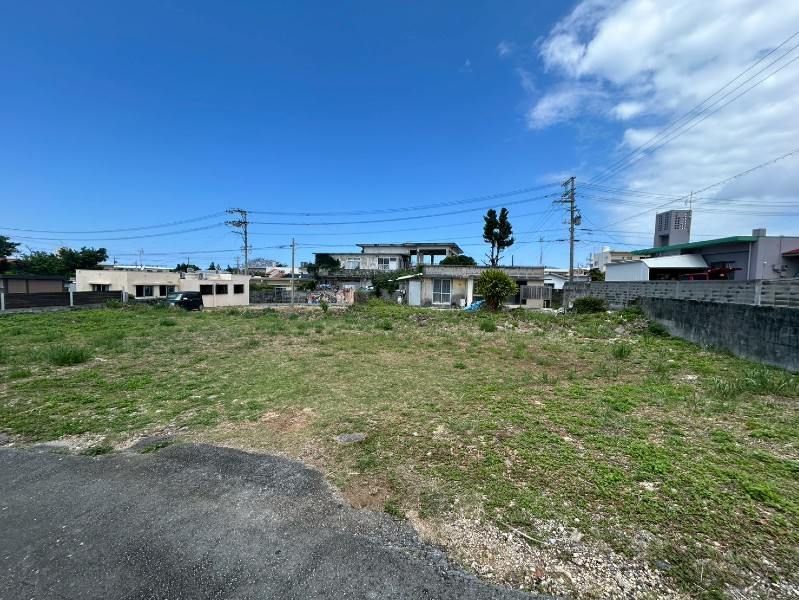
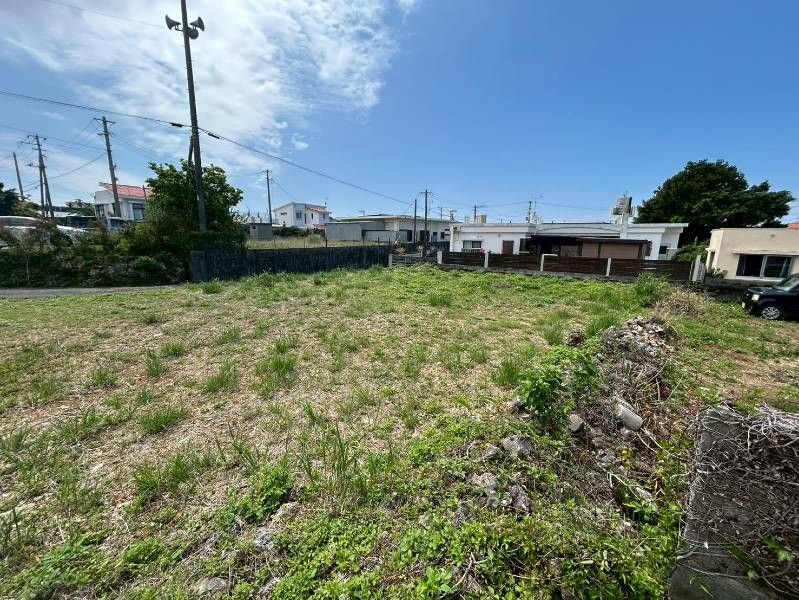
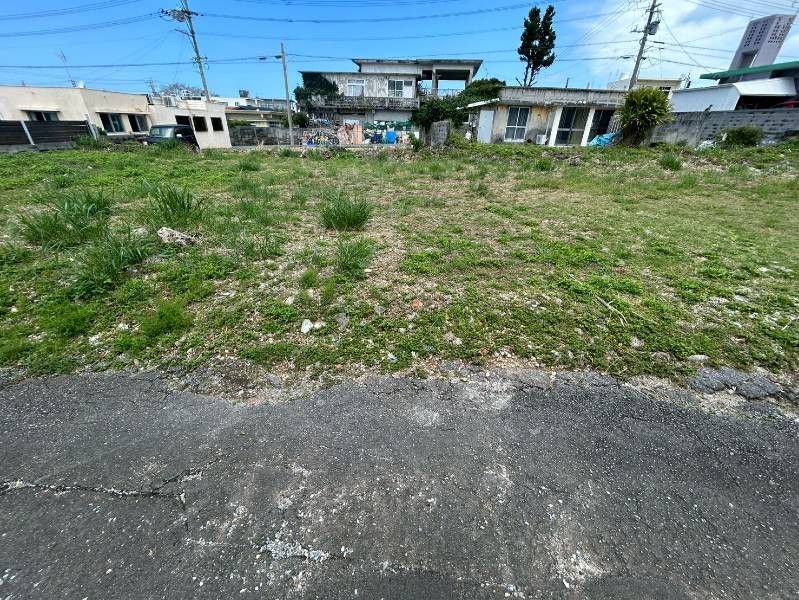
Newly Built Reinforced Concrete Home in Yomitan Village's Senaha Area
This property is a newly constructed, two-story reinforced concrete (RC) detached house located in the Senaha district of Yomitan Village, Okinawa Prefecture. The land area is approximately 49.1 tsubo (about 162.4 square meters), and the building has a total floor area of roughly 32.1 tsubo (about 106.1 square meters). The layout is a 4LDK, featuring a 4.5-tatami Japanese-style room, three Western-style rooms of 8.5, 6, and 5 tatami mats respectively, and a 16.2-tatami living, dining, and kitchen area. The balcony measures approximately 2.6 tsubo (about 8.5 square meters).
The property has a set-back from the road, as noted in the special remarks. The building coverage ratio is 60%, and the floor area ratio is 200%. The land is under freehold ownership (所有権). The property is situated on a single road frontage. Water is supplied by the public water system. The property is currently vacant and ready for handover, which is negotiable. The building is scheduled for completion in 2026.
The price is 34.9 million yen. The agent notes that the land and building breakdown is 14.9 million yen for the land and 21.23 million yen for the building (in the case of a wooden structure). Parking is available for three cars, though the number may vary depending on the vehicle, and confirmation at the site is recommended.
The listing agent emphasizes a commitment to client service, stating they handle everything from property viewings to bank pre-screening, judicial scriveners, and land surveyors required for the handover process. They also offer loan simulations and aim to help clients find their ideal property without regret.

