Renovated 4LDK Corner Home in Kadoma, Osaka
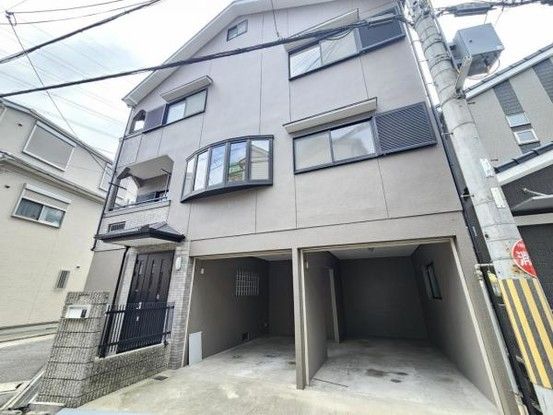
This 4LDK detached house is situated in the Uenokucho area of Kadoma City, Osaka Prefecture. The property is a corner lot, offering good sunlight and ventilation, and includes parking for two vehicles. The house has been renovated as of May 2026, with updates to the kitchen, bathroom, toilet, walls, and floors. The total floor area is 141.75 square meters, and the land area is 108.85 square meters. The building is a three-story structure, constructed in September 1996.
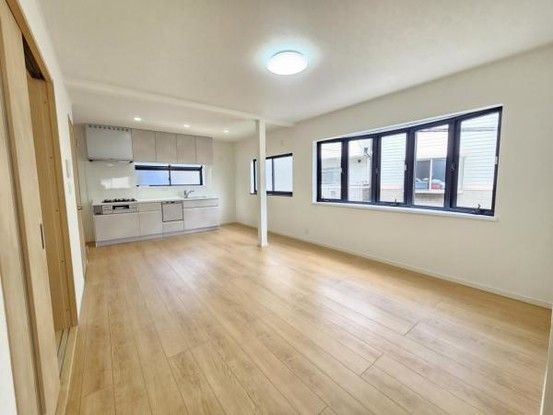
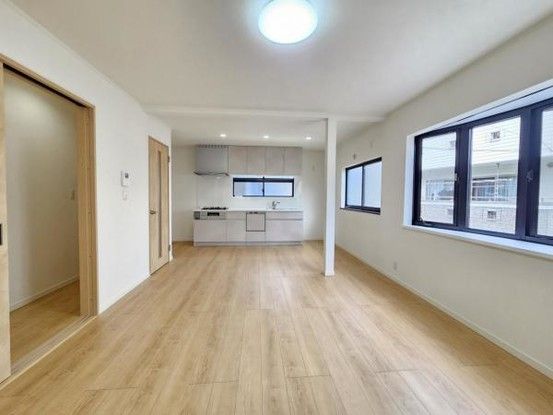
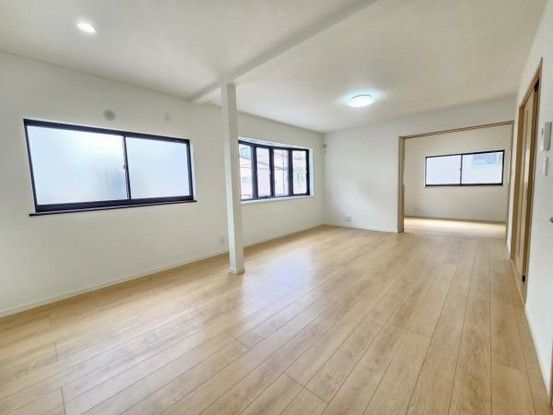
Regarding facilities, the property features public water supply, walk-in closets, shower toilets, a system kitchen, a water heater, and a balcony. The special notes highlight that each room is equipped with ample storage, making it easy to keep the 4LDK layout tidy. A bathroom dryer is also installed, allowing for convenient laundry regardless of the weather, and eliminating concerns about humidity during the rainy season. The water heater comes with a remote control for easy temperature adjustment. The living-dining-kitchen area is 15 tatami mats in size, finished in a natural color scheme. The property is located a 10-minute walk from Oowada Station on the Keihan Main Line. The surrounding area includes Uenokuchi Elementary School (350m away) and Kadoma Municipal Daini Junior High School (1200m away).


