Back to results New 3LDK House in Minami-Kibogaoka, Yokohama - 2026 Build

Needs Verification

This listing hasn't been verified recently. Tap to request a priority check!

Know someone who would love this? Gift them a subscription

¥39,800,000

Minami-Kibogaoka, Asahi Ward, Yokohama, Kanagawa Prefecture

神奈川県横浜市旭区南希望が丘

Sign in to save properties

Buy Move-in Ready House New Build Suburban Quiet Area Eco Friendly

Unlock the full description with a free trial

Includes AI translation, hazard data, cost estimates & nearby amenities

3 days free · cancel anytime

Start Free Trial

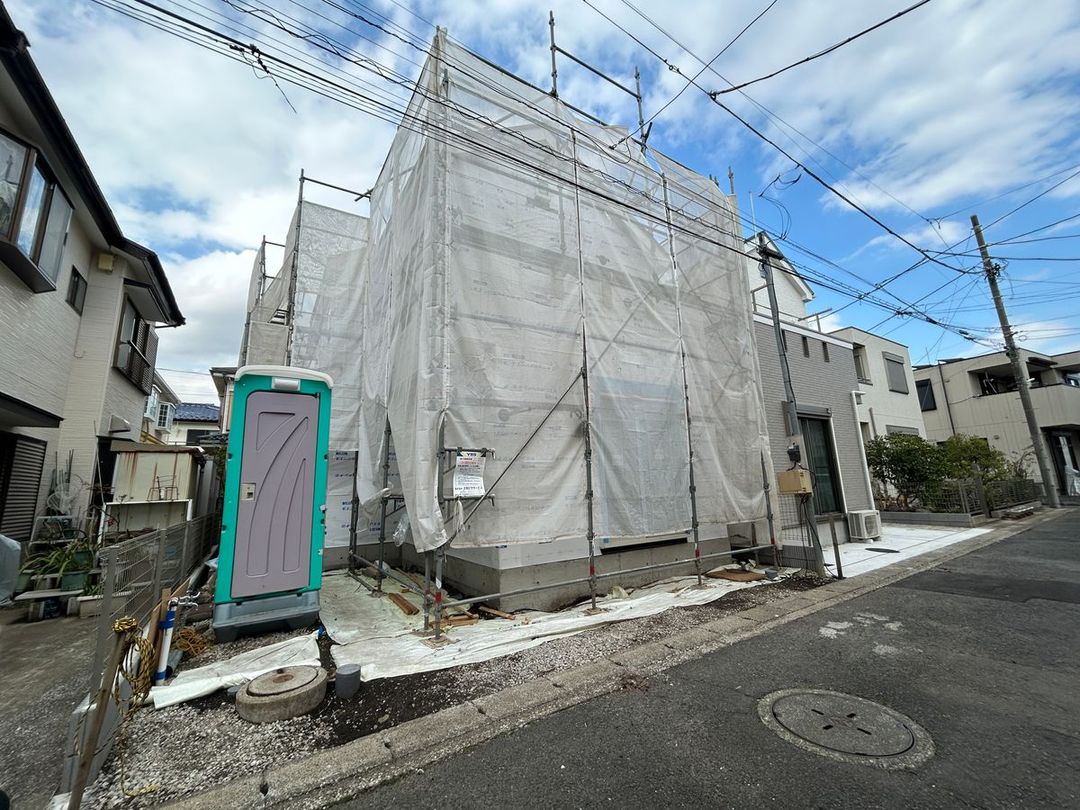
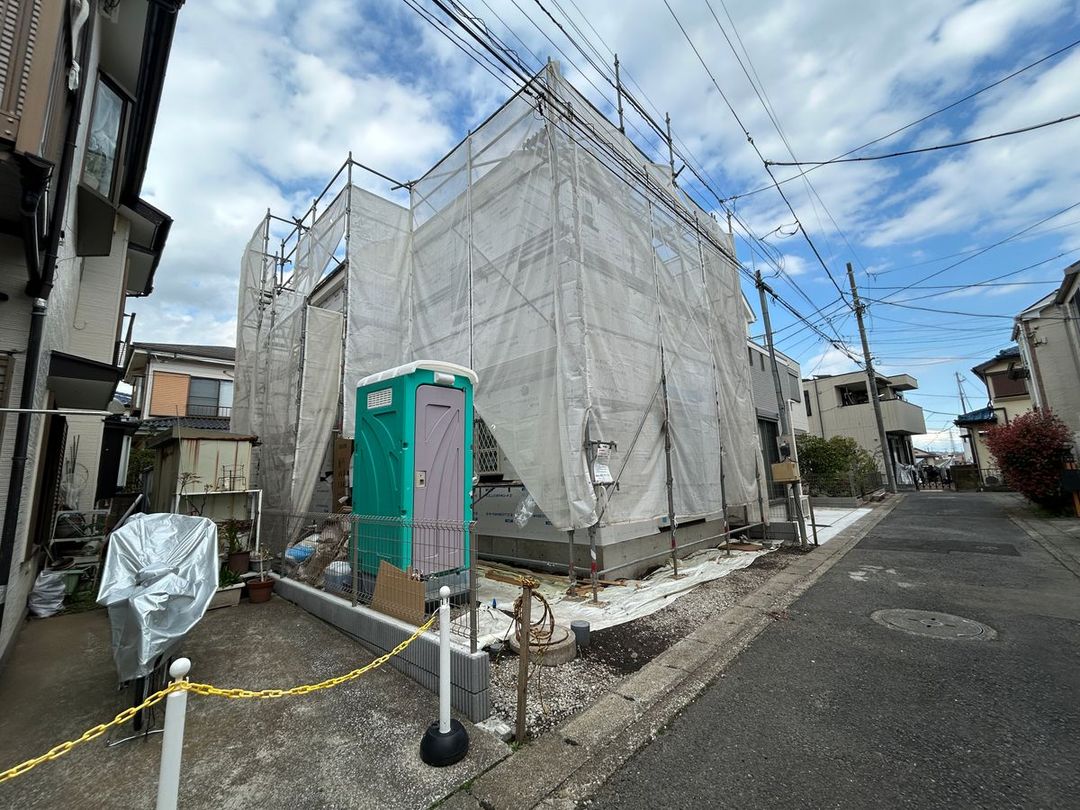
New Construction Detached House in Minami-Kibogaoka, Yokohama

This newly built detached house is located in the quiet residential neighborhood of Minami-Kibogaoka in Yokohama's Asahi Ward. The property is situated in a Category I Low-Rise Residential Zone, ensuring a peaceful living environment. It offers convenient access to public transportation, being a 15-minute walk from the Kibogaoka Station on the Sagami Railway Main Line and a 23-minute walk from Mitsukyo Station.

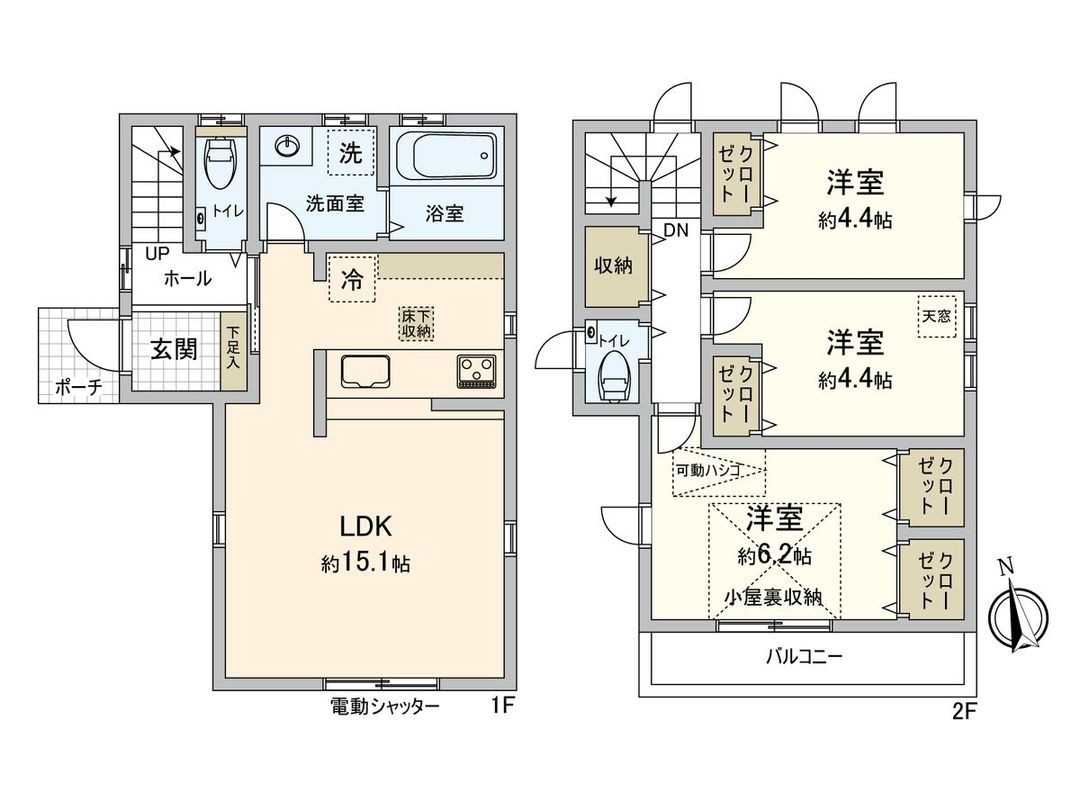
The house is designed to meet ZEH (Net Zero Energy House) energy-saving standards, featuring high efficiency. It incorporates seismic damping dampers to withstand consecutive earthquakes of up to seismic intensity level 7. The property includes an outdoor 200V outlet suitable for EV charging. The living room is equipped with an electric shutter, and all rooms offer ample storage space.

The kitchen is an open, face-to-face style that facilitates conversation with family. It includes convenient under-floor storage and cupboards. The home is fitted with a bathroom dryer, making laundry easy even on rainy days, and a dishwasher to reduce time spent on washing up. Additional features include an attic storage area of approximately 4.86 sqm (including the movable ladder section) and a TV monitor intercom.

According to the agent's special notes, in addition to the listed land area of 79.84 sqm, there is a 13 sqm share of miscellaneous land. The building area is supplemented by the aforementioned attic storage space.

The property is scheduled for completion in May 2026, with handover expected from early June 2026 onward. The layout is a 3LDK with a total building area of 74.31 sqm. The land area is 79.84 sqm, which includes a setback of approximately 1.55 sqm. The structure is a wooden two-story building.

This description was AI-generated from the original Japanese listing and may contain inaccuracies. Please verify details with the source listing.

Summary

Bedrooms: 3
Year built: 2026
Land size: 80 / 859sqft
House size: 74 / 800sqft

Short-Term Rental (Minpaku)

Transport

HND

Haneda Airport — 26 km away

Internet Connectivity

Natural Hazard Assessment

Flood Risk Low Risk
Landslide Risk Moderate
Tsunami Risk Low Risk
Earthquake Hazard Moderate

Unlock hazard data with a free trial

Flood, landslide, tsunami & earthquake risk for this property

3 days free · cancel anytime

Start Free Trial

Purchase Cost & Tax Estimates

Agent fees, acquisition tax, registration costs & annual property tax

Airbnb Revenue Estimate

Projected nightly rate, occupancy & net income for this property

Investment ROI

Annual yield, break-even timeline & 10-year return projection

Map & Street View

Map loading...

Location Accuracy Notice: Although we try to make the map accurate with coordinates or address details provided, the location data is provided by the agent. This map data should be used as reference for the surrounding area foremost.

Location Type Beds Price Land House View

* Sold properties shown for price comparison only. Prices reflect historical sale data.

Location Type Beds Rent/Month Land House View

* Rental prices shown are monthly rates. Contact property owner for current availability.