Property Overview: 3DK House in Hachioji, Tokyo
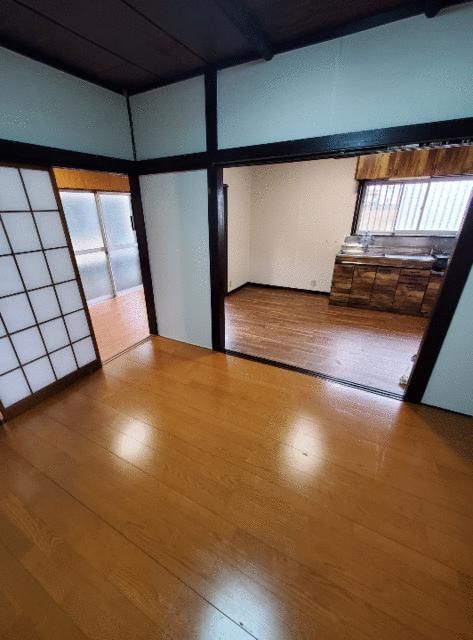
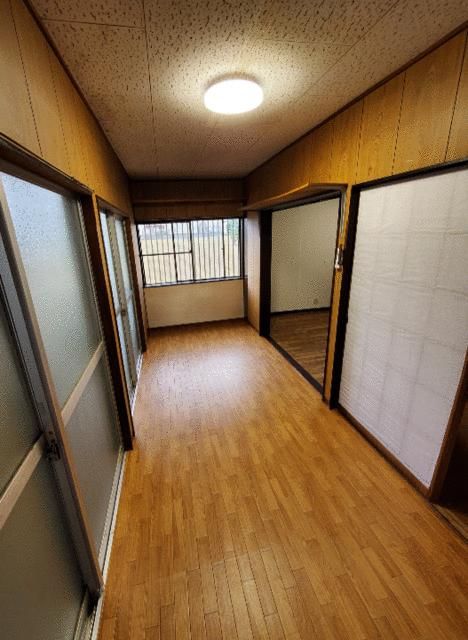
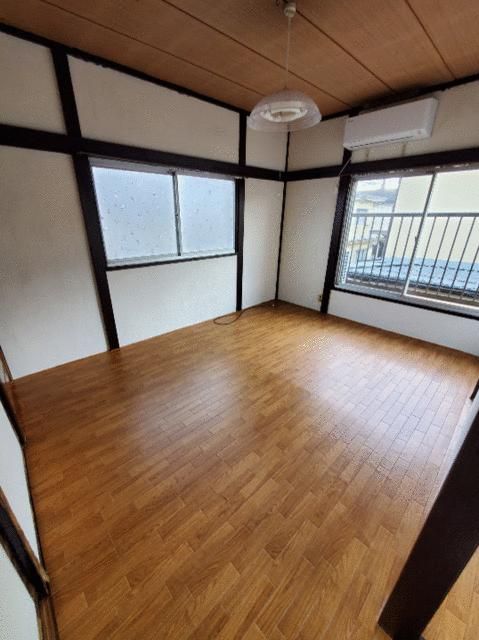
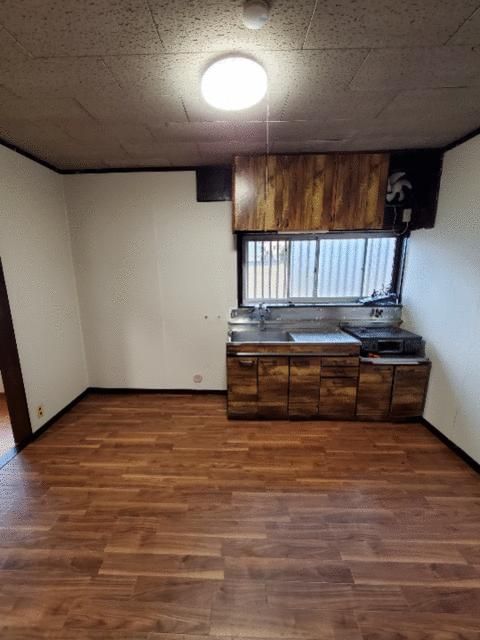
This is a 3DK detached house located in the Narahara-cho area of Hachioji City, Tokyo. The property was built in September 1973 and features a wooden structure spread over two floors. The total floor area is 58.91 square meters, situated on a plot of 64.3 square meters. The layout includes two Japanese-style rooms of 4.5 and 6 tatami mats, one Western-style room of 6 tatami mats, and a dining-kitchen area of 6 tatami mats.
The property is being sold as an owner-change (オーナーチェンジ) and is currently rented out, generating an expected annual rental income of 780,000 yen, representing a gross yield of 10%. The property is priced at 7,800,000 yen. The main facade faces the southwest. The site is flat in topography.
Renovations were completed in November 2022, including the water areas (kitchen, washstand, water heater) and interior finishes (flooring). Equipment includes a shower-equipped vanity, a two-burner stove, a closet, and propane gas.
Important notes regarding the property include that the front road differs from the officially approved road position application map in width and shape. Any future rebuilding requiring building confirmation will necessitate restoring the road according to the application map. Furthermore, there are unregistered portions due to an extension (approximately 9.9 square meters on the southwest side of the first floor and approximately 0.81 square meters for the entrance). The existing building's floor area exceeds the building coverage ratio limit under the Building Standards Law, meaning a building of the same size cannot be constructed in the future. The property is located in an urbanization promotion area designated as a quasi-industrial zone, with a building coverage ratio of 60% and a floor area ratio of 200%.

