Modern Home in Uehonmachi with Roof Terrace and Built-In Garage
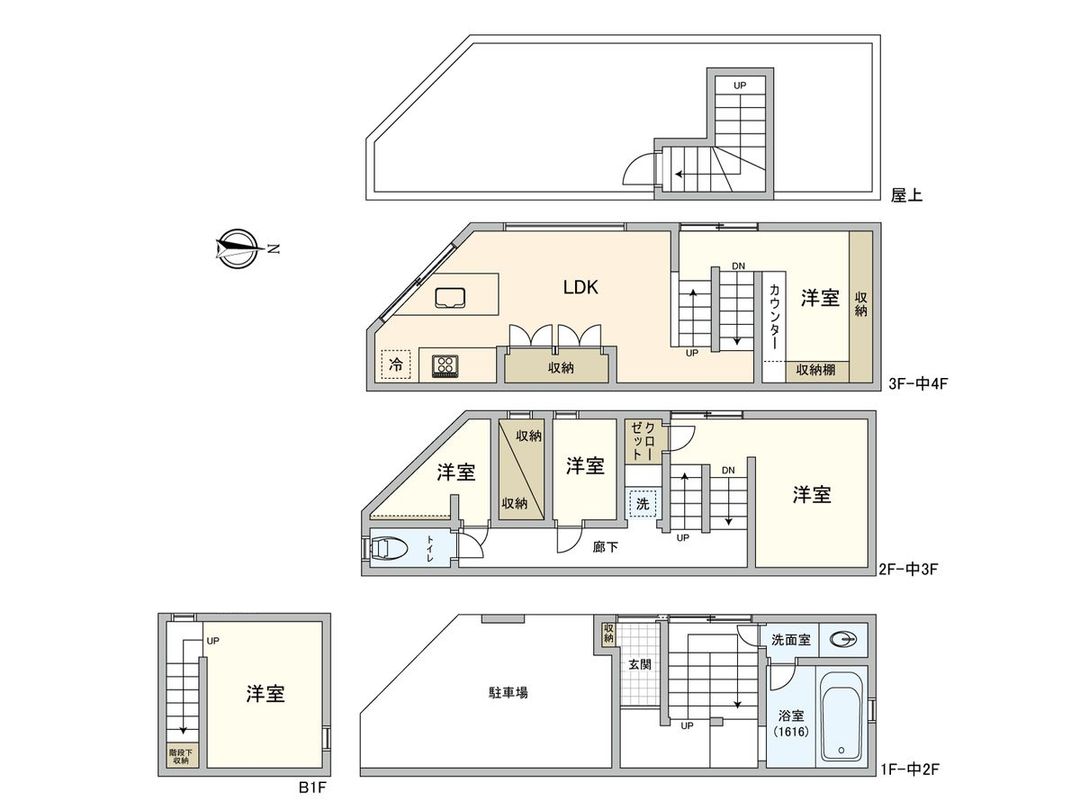
This three-story plus basement residence, constructed in December 2016, is situated in the Uehonmachi 7-chome area of Osaka's Tennoji Ward. The property offers a total floor area of 71.83 square meters on a land area of 31.15 square meters, with an additional private road burden of approximately 3 square meters. The layout is a 1SLDK configuration, where the 'S' denotes a service space used as a storage room.
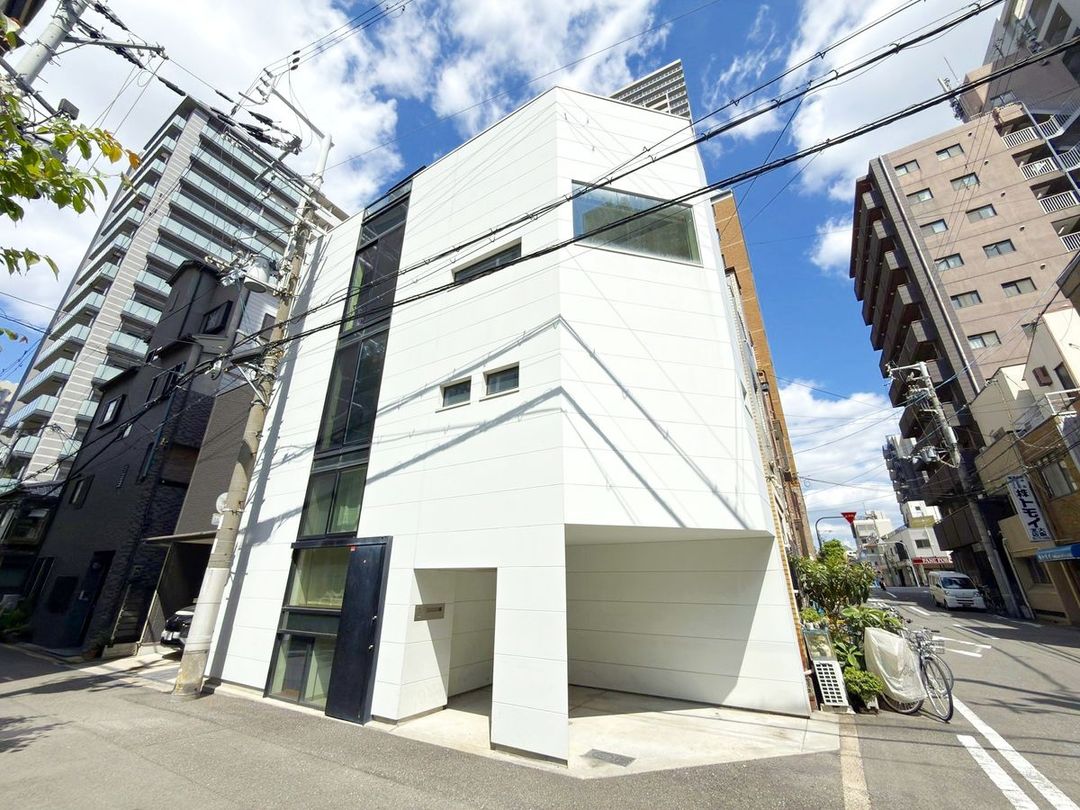
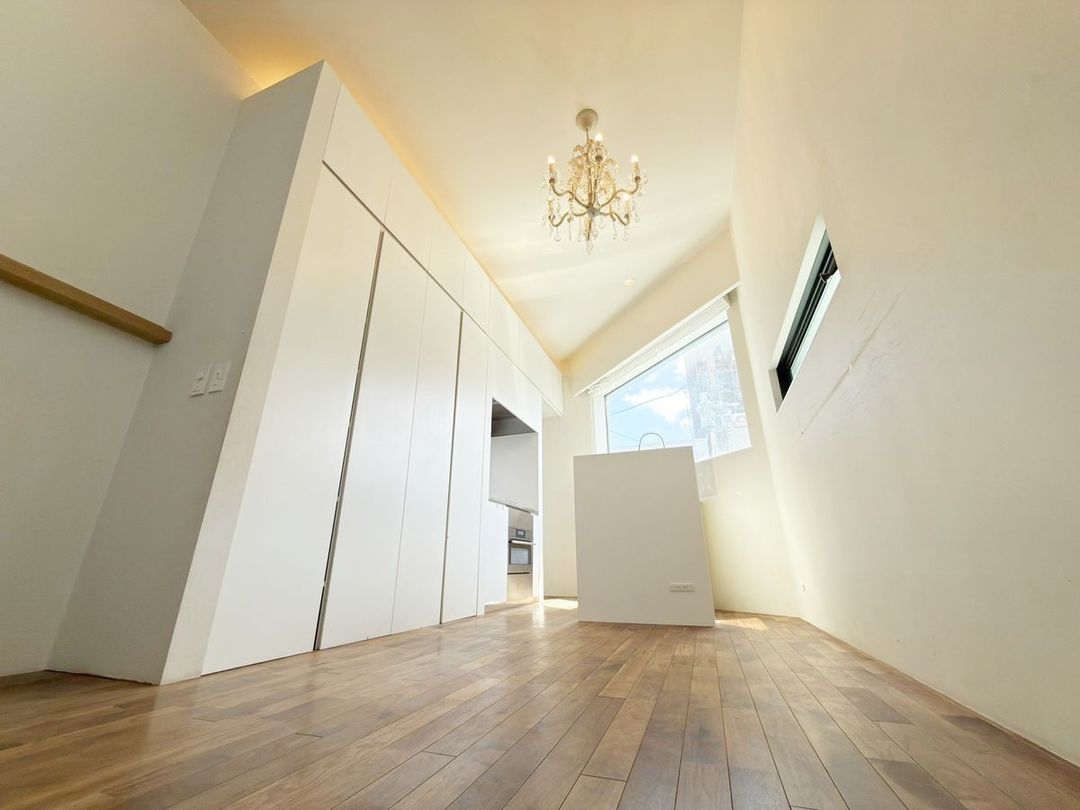
The home features a southwest corner lot position with road frontage of approximately 8 meters on the south side and approximately 3.8 meters on the west side, both public roads. A built-in garage is included, though vehicle type may affect usability. The property also boasts a rooftop terrace equipped with a water faucet. The kitchen is a face-to-face system kitchen with a built-in electric oven range, a four-burner gas stove, and a dishwasher.
According to the agent notes, the burden of the private road includes approximately 2.0 square meters as the cut corner portion at the southwest corner. The property is currently vacant. The building structure is steel-framed reinforced concrete (SRC) with a total of three floors above ground and one basement level. The land is zoned as a Category 2 residential area with a building coverage ratio of 80% and a floor area ratio of 400%.
The location provides access to two stations and four train lines. Osaka Uehonmachi Station on the Kintetsu Osaka Line is a five-minute walk away, while Tanimachi 9-chome Station on the Osaka Metro Sennichimae and Tanimachi Lines is a seven-minute walk. A supermarket is within a four-minute walk, and the Uehonmachi YUFURA shopping complex is about four minutes away on foot.


