Property Overview
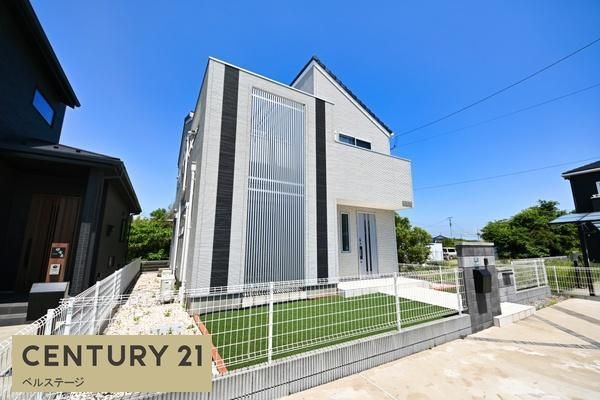
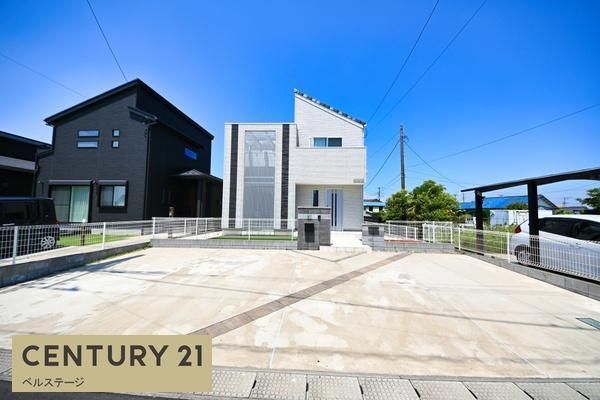
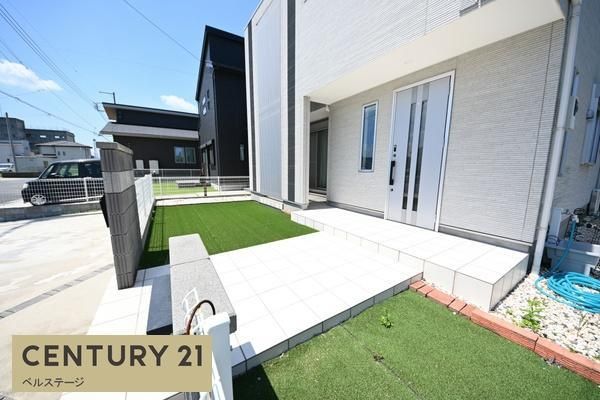
This is a 4LDK detached house located in the Kutsuma area of Kisarazu City, Chiba Prefecture. The property was built in May 2021, making it a relatively new home that retains a clean and functional condition. The total land area is 224.93 square meters, with a building area of 115.92 square meters. The house is a two-story wooden structure with a layout of 4LDK.
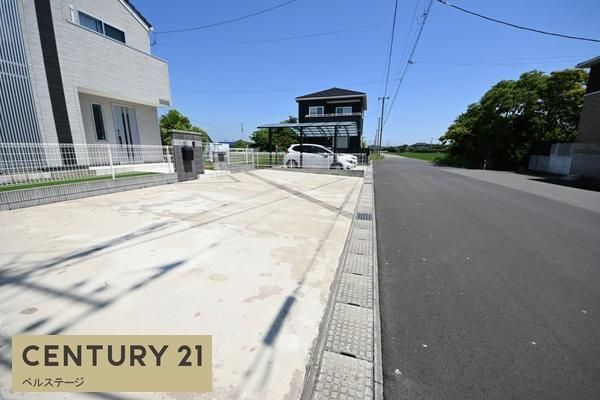
The property is an all-electric home equipped with solar panels and a storage battery, promoting an eco-friendly lifestyle. Each room includes storage space, and there is a spacious balcony. The kitchen features an IH cooking heater and a dishwasher. The living room is over 15 tatami mats in size and receives ample sunlight. There are two toilets, a bathroom with a window, and a shower-equipped vanity. The house also includes a walk-in closet, a shoe-in closet, an underfloor storage area, and a TV monitor intercom. Parking space is available for three or more cars.
The property is located in Kutsuma, Kisarazu City, Chiba Prefecture. It is a 13-minute walk from Iwane Station on the JR Uchibo Line. The area is a quiet residential neighborhood. The property is situated in a urbanization control area, so a building permit is required. The water supply is from the public water system, and the sewage system uses an individual septic tank.


