Property Overview: A Spacious 4SLDK Home in Yokosuka's Urahashi-dai Area
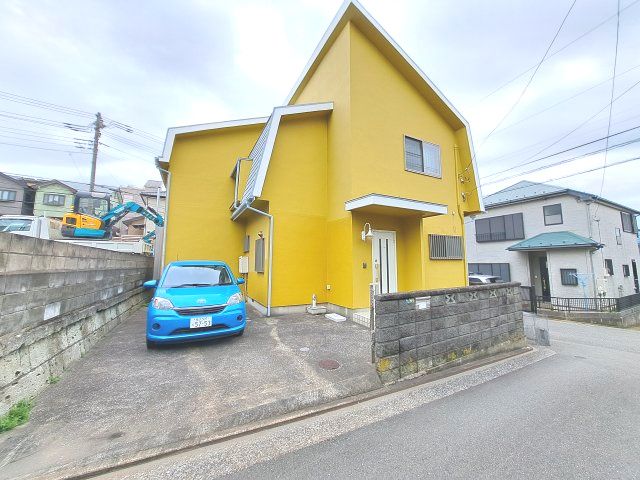
This detached house, located in the Urahashi-dai 1-chome district of Yokosuka City, Kanagawa Prefecture, is a substantial property offering versatile living space. The home features a 4SLDK layout with a total floor area of 97.73 square meters. The first floor includes a 15-tatami mat living-dining-kitchen area and a 6-tatami mat Japanese-style room. The second floor comprises three 6-tatami mat Western-style rooms. The property sits on a 115-square-meter corner plot with a northwest-facing orientation, providing a sense of openness.
The building was constructed in September 1972 and underwent a major renovation in 2008 (Heisei 20). The renovation work included replacing flooring, wallpaper, and tatami mats, as well as installing a new kitchen, unit bath, vanity unit, windows and shutters, toilet, roof, and exterior wall coating. The property has a rental history, having been previously leased for 189,000 yen per month until 2021 (Reiwa 3). The current condition is vacant, and the property is available for immediate occupancy. It is also being considered for potential rental use.
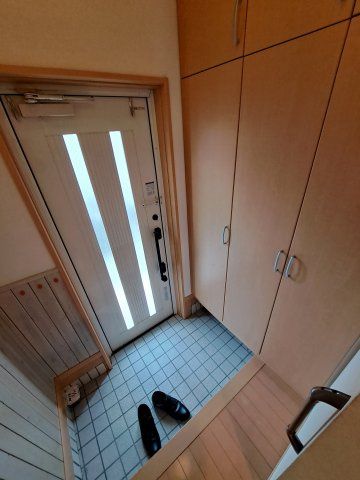
The home is equipped with a gas stove, a dedicated bathroom and toilet (separate), an indoor washing machine space, closets, a shoe box, and flooring throughout. Parking is available for one car at no additional cost. The property is served by public water, city gas, and a septic system. The location is approximately a 10-minute walk from Uraga Station on the Keikyu Main Line, offering convenient access to the wider Yokosuka and Tokyo areas. The property is situated on a corner lot with a 4-meter public road on the north side and a 4-meter public road on the west side, with good sun exposure from the south.

