Property Overview
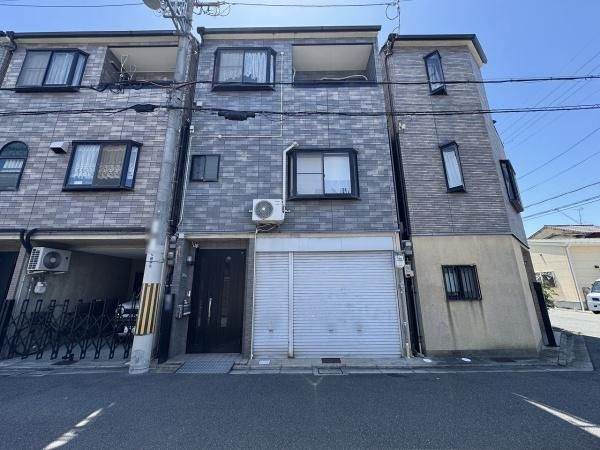
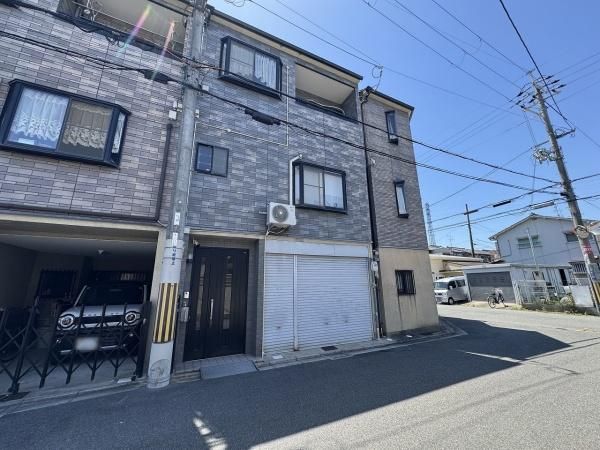
This detached house located in Shimomabashi-cho, Kadoma City, Osaka Prefecture, is a three-story wooden structure built in August 1998. The property offers a total floor area of 125.86 square meters with a 5LDK layout, situated on a land area of 53.27 square meters. The property is currently occupied by the owner.
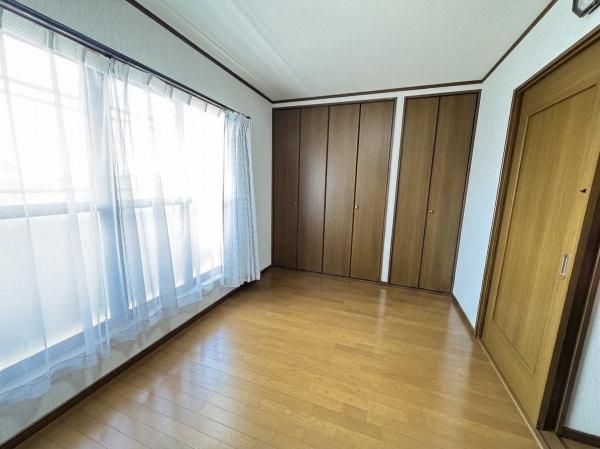
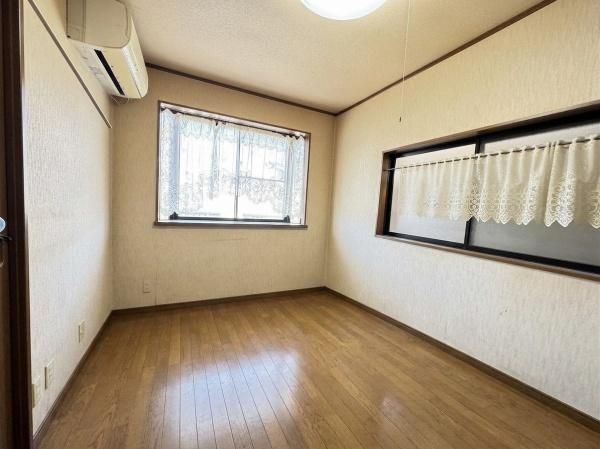
The home features a system kitchen, which integrates storage and other elements for ease of cleaning and maintenance. It is equipped with an IH cooking stove and a gas stove. The bathroom includes a reheating function and a dryer, while the vanity has a shower attachment. A washlet toilet is installed. The property has a walk-in closet and storage in all rooms. A TV monitor intercom and underfloor heating are also included. The property is all-electric and barrier-free, with a south-facing aspect. One parking space is available, free of charge. The property is connected to public water supply, city gas, and sewage systems. Additional features include a bay window, balcony, independent washbasin, and two or more toilets. The property is on a corner lot with a frontage of 5.2 meters on a 6-meter-wide public road to the north.
The property is located approximately 19 minutes by bus from Owada Station on the Keihan Electric Railway Keihan Line, followed by a 4-minute walk from the Kadoma-shako-mae bus stop. The area is within the Kadoma City School District, with Mizusakura Elementary School approximately 1,217 meters away and Daiyon Junior High School about 759 meters away.


