Property Overview
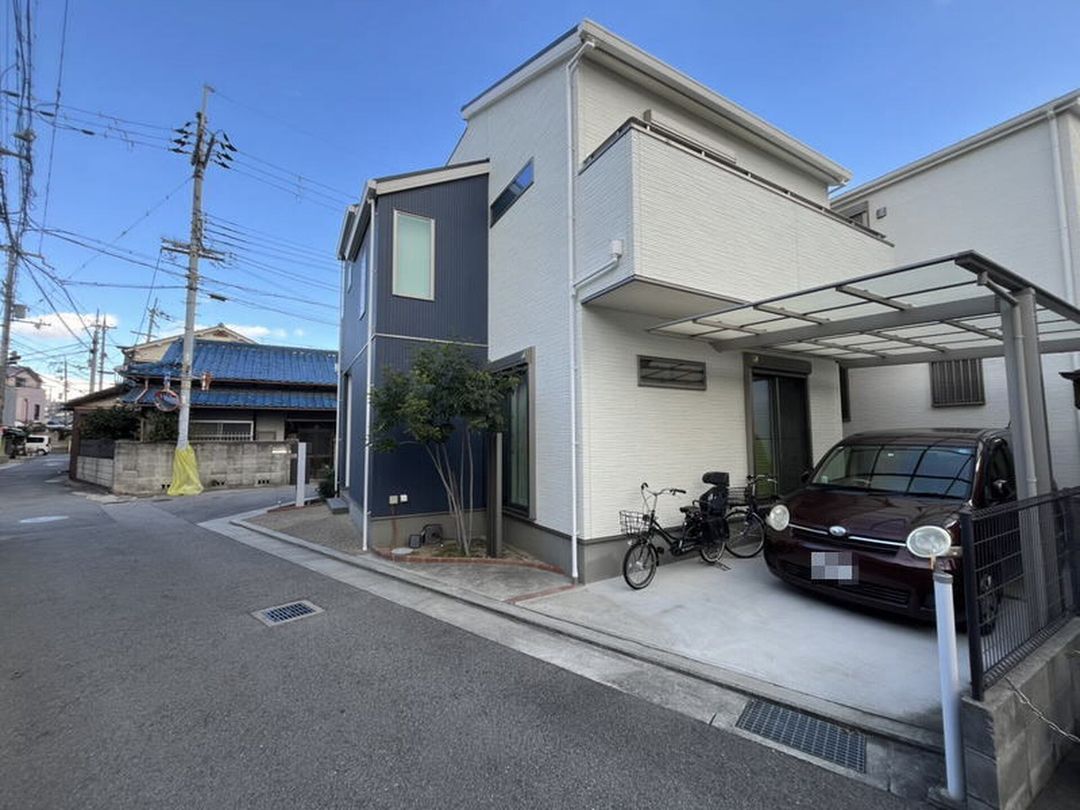
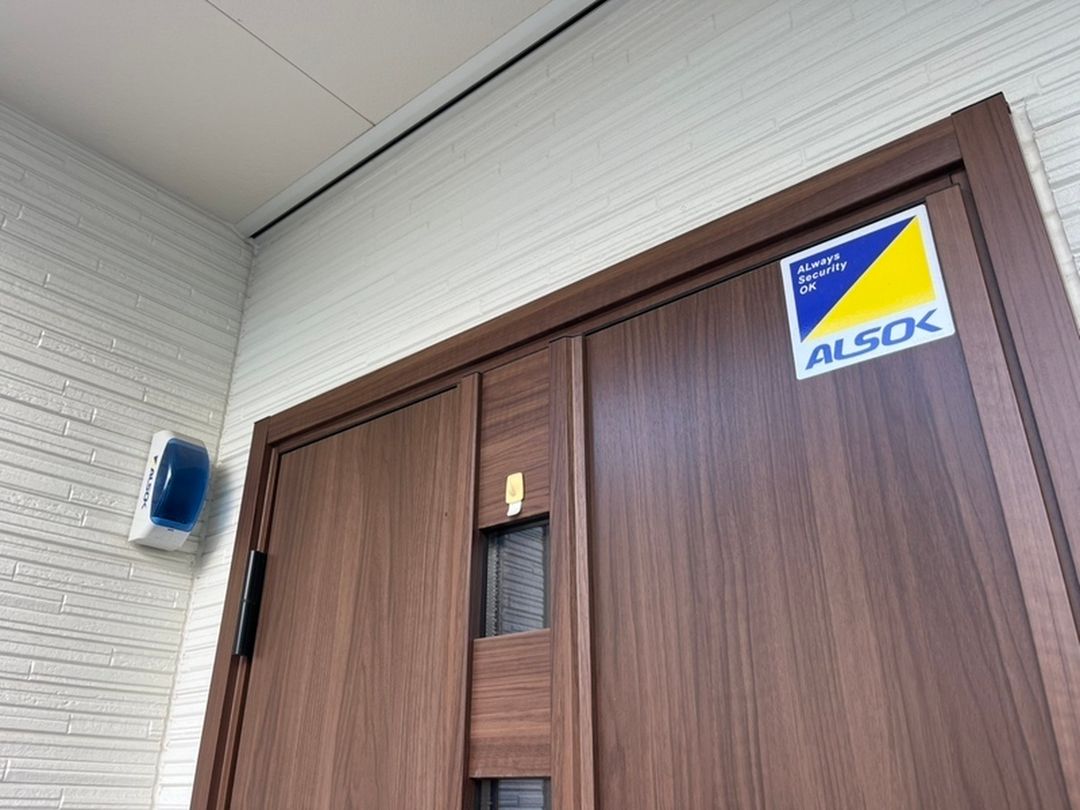
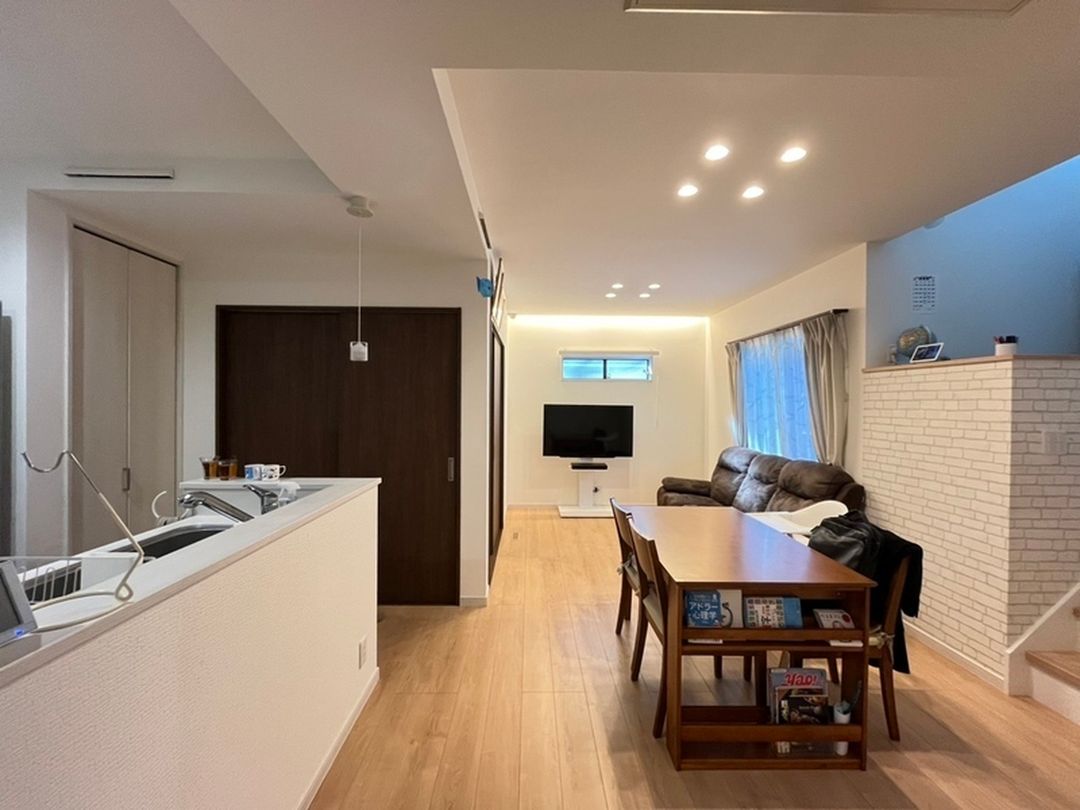
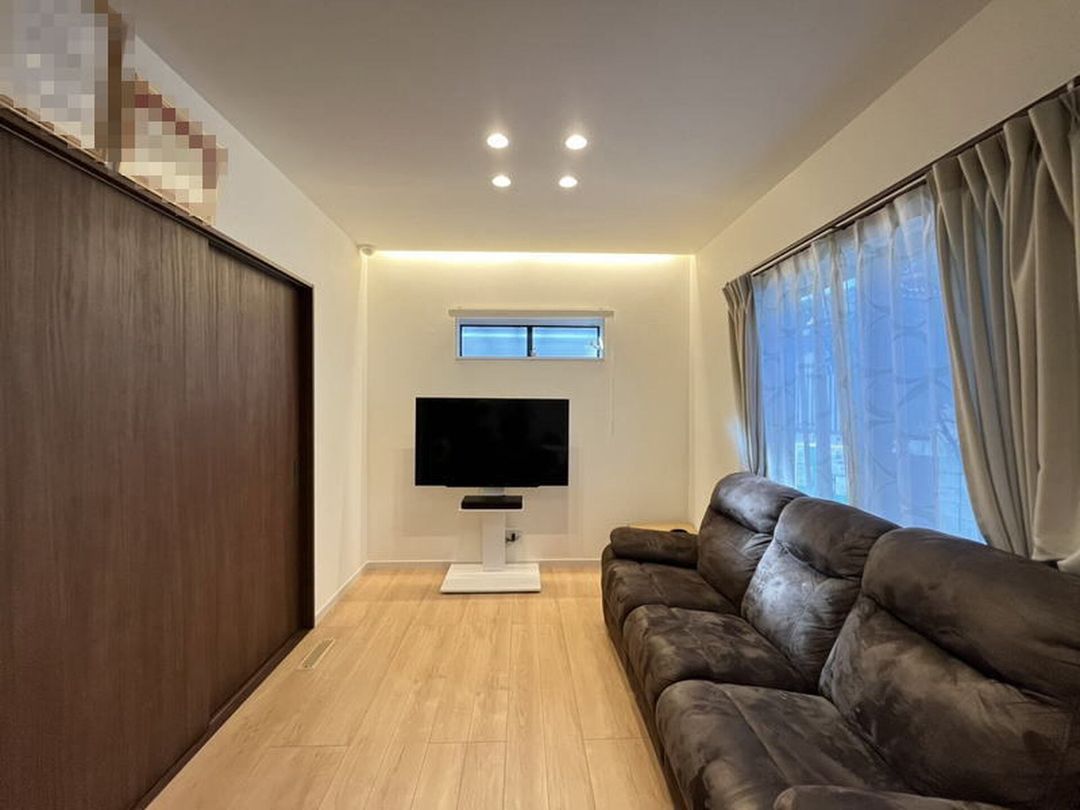
This detached house, built in March 2020, is located in Aioi-cho 3-chome, Yao City, Osaka Prefecture. It is a custom-built home by Hinoki House, featuring a solar power generation system. The property is in excellent condition, having been well-maintained by the current residents. It comes with an active ALSOK security system contract, which can be continued by the new owner. A carport is included, providing covered parking. The property occupies a corner lot, offering an open and sunny aspect, and is situated on a quiet residential street with minimal traffic, suitable for families with children. The layout is a 3LDK with a total floor area of 109.29 square meters on a land area of 127.67 square meters. The house is a two-storey wooden structure. The living room, at 15.1 tatami mats, is spacious. The kitchen is an open, face-to-face design, allowing for communication while cooking, and is equipped with an IH stove. A Z-air conditioning system provides a comfortable indoor temperature throughout the house. The second floor includes a room with two doors that can be converted into two separate rooms in the future, and a hall space suitable for use as a study or hobby area. One of the western-style rooms on the second floor includes a walk-in closet. The house features two toilets, one on each floor. A balcony is located on the south side. The property has a spacious entryway with a shoe box and a dirt-floor storage area for outdoor gear or bicycles. A Japanese-style room includes storage and could be used as a children's play area. A 'communication bridge' offers a space for children's study or a small PC work area. The property is within a 6-minute walk of Nagahata Elementary School. The property is a corner lot with road frontage on the north and west sides. It is located 12 minutes on foot from Yao Station on the JR Kansai Main Line. The property is in a quasi-fire prevention area. Public water and sewer are connected. The property is all-electric.


