Renovated Lightweight Steel Frame Home in Takarazuka's Sakasai District
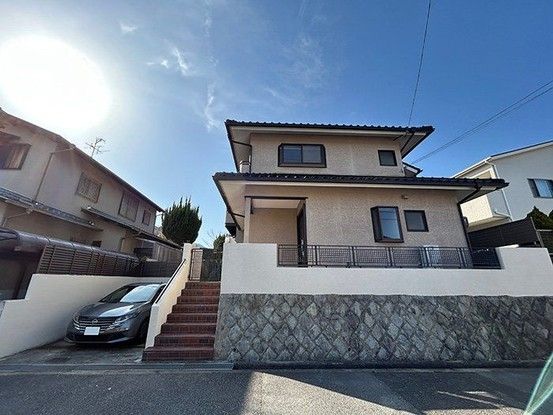
This detached house is situated in the Sakasai 5-chome area of Takarazuka City, Hyogo Prefecture. The property features a lightweight steel frame structure, completed in December 1987. It offers a total floor area of 140.66 square meters spread over two stories, with a land area of 177.94 square meters. The layout is a 4SLDK configuration.
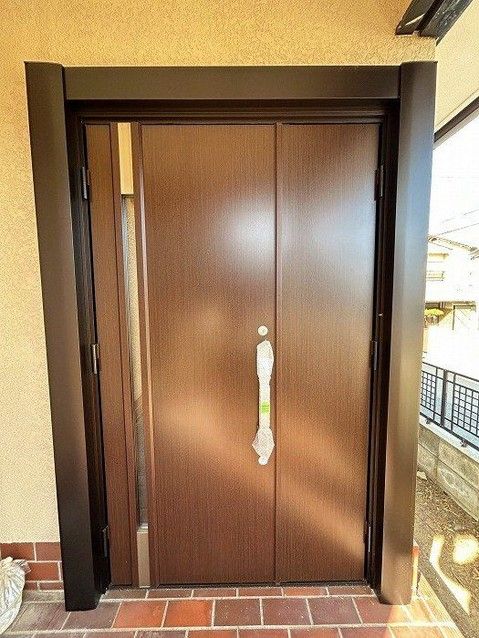
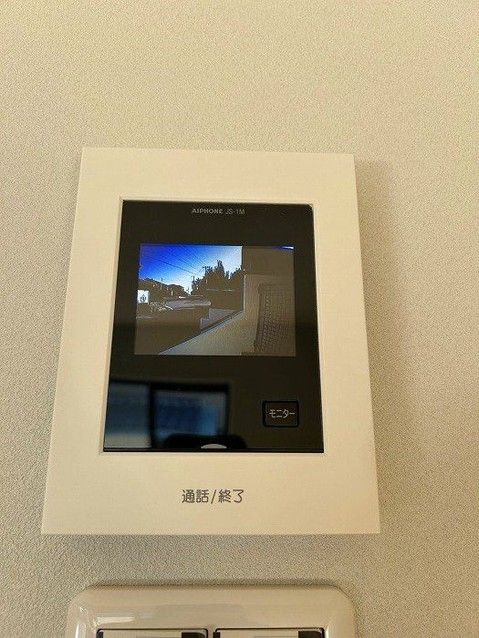
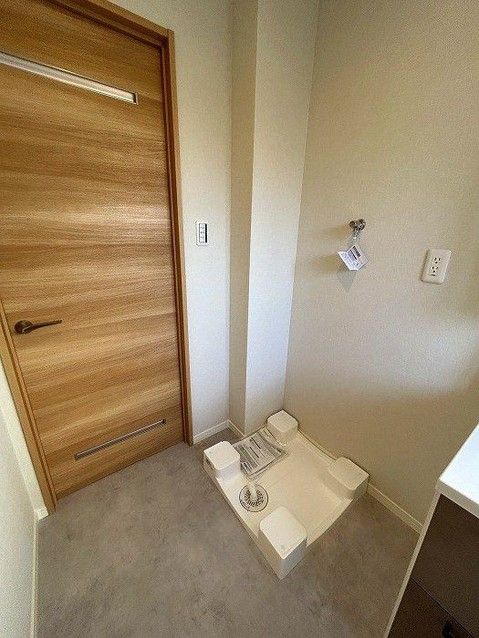
The property has undergone a comprehensive renovation completed in February 2026. Key renovation work includes replacement of the exterior walls, roof, and entrance door, along with exterior painting. The entrance door has been replaced with a new model. The living, dining, and kitchen area is spacious at approximately 30 tatami mats in size, featuring accent wall treatments and indirect lighting for a calm atmosphere. The kitchen is a face-to-face type with a system kitchen by Housetec, which has been newly replaced. It includes a built-in dishwasher and dryer, a three-burner gas stove with a grill, and a water faucet with a built-in water purifier, shower, and hose. The bathroom is a Housetec unit bath, also newly replaced, sized at 1317, and features a bathroom heating and drying system. The water heater has been replaced as well. The washroom features a Housetec three-mirror vanity unit, newly replaced, with a new washing tap and pan. The toilet is a LIXIL model with a warm water bidet function, newly installed. The entrance area includes newly replaced shoe storage. A monitor-equipped intercom has also been newly installed.
On the second floor, there are multiple western-style rooms with closets, including a 5.5-tatami room, a 6.1-tatami south-facing room, a 6.4-tatami room, and a 6-tatami room with a balcony. A 2.5-tatami storage room is also available on the second floor, convenient for seasonal items. The property is south-facing, providing good natural light. Parking is available for two cars.
The property is located in a low-rise exclusive residential zone. It is a one-side road frontage on a 7.9-meter wide public road facing east. The building coverage ratio is 50%, and the floor area ratio is 100%. The property is currently vacant and ready for immediate occupancy. Access is via a bus from Sakasegawa Station on the Hankyu Imazu Line, taking 11 minutes to the Sakasai-dai Gochome stop, followed by a 3-minute walk. The address is Takarazuka City, Sakasai 5-chome 4-3. Remarks from the listing note that the renovation details and floor plan are based on the time of commencement and may change depending on site conditions. The property is in a Type 1 height control district, a district planning area, and a Building Standards Law Article 22 area. Floor areas are 74.64 square meters for the first floor and 66.02 square meters for the second floor. In case of discrepancies between information and actual conditions, the actual conditions take precedence. The judicial scrivener will be designated by the seller.


