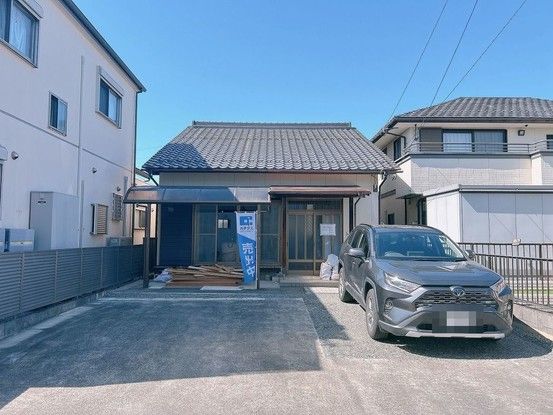
Renovated Detached House in Ogaki City, Gifu Prefecture
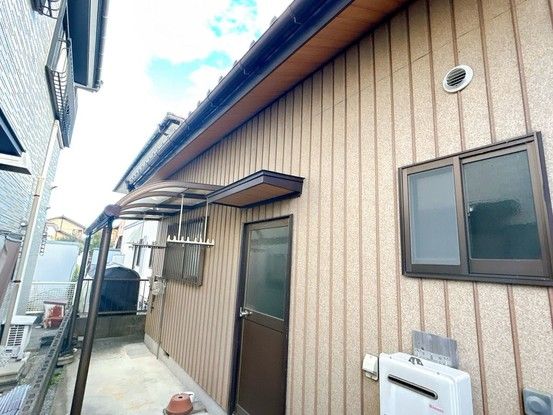
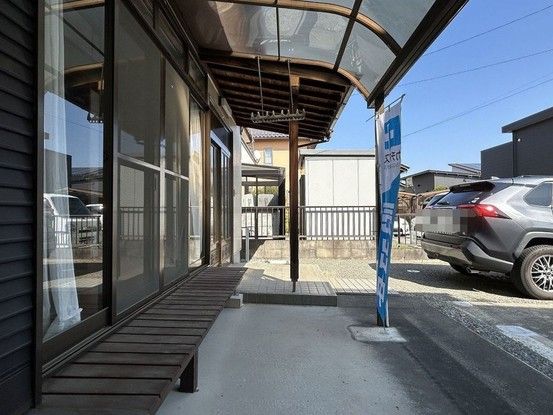
This detached house, located in the Ryoke-cho 2-chome area of Ogaki City, Gifu Prefecture, is currently undergoing a comprehensive renovation. The property features a 4DK layout with a total floor area of 92.74 square meters on a land plot of 165.36 square meters. Built in September 1993, the two-story wooden structure is being updated to modern standards.
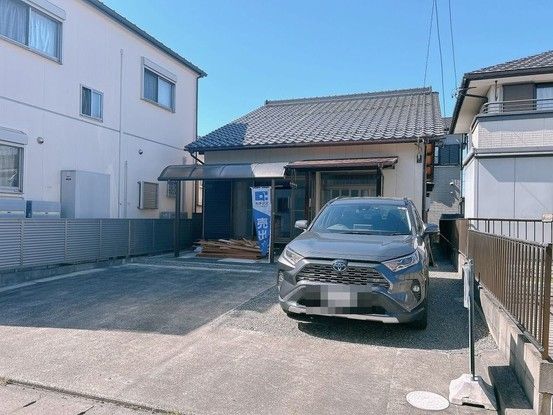
Key renovation works include expanding the bathroom and washroom, converting the first-floor Japanese-style room into a living-dining-kitchen (LDK) area, and installing a new system kitchen by Housetec. The kitchen will feature an easy-to-clean artificial marble countertop and durable stainless steel. The bathroom is being upgraded to a 1616 size unit bath, and the toilet and vanity unit (750 size with a three-way mirror) will be replaced with new models. Ceiling and wall cross materials are being replaced, and flooring will be finished with new flooring. A new closet is being added in a former back entrance area. The parking space has been expanded to approximately 7.5 meters in width and 6.25 meters in depth, allowing for up to three vehicles depending on the car size. A new water heater is also being installed. The property comes with a two-year warranty covering major risks for used homes, including roof leaks, structural defects, and water pipe issues, and termite control comes with a five-year warranty and two free inspections.
The property is situated in a quiet residential area designated as a first-class medium-to-high-rise residential zone. It is a south-facing corner lot with a private road (approximately 4 meters wide) for which a通行 permission has been obtained. The property is currently vacant and ready for occupancy. The listed price of 18.49 million yen includes consumption tax and renovation costs.
