

Property Overview
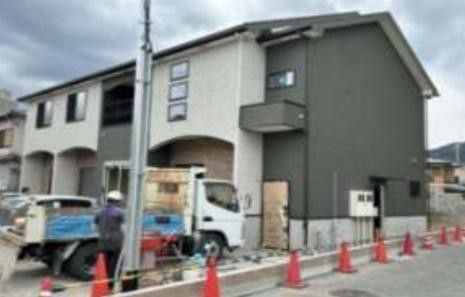
This is a two-story wooden house located in Matsuyama-cho, Otsu City, Shiga Prefecture, completed in July 2024. The property offers a total floor area of 249.23 square meters on a land size of 256.82 square meters. The layout is a 2K configuration, making it suitable for a variety of living arrangements. The building features a balcony and is equipped with a shower toilet. The property uses city gas, a public water supply, and a sewer system for drainage. It is situated on a corner lot with road frontage on two sides: one road has a width of 10.0 meters facing southeast, and the other has a width of 3.0 meters facing north. Parking is available for up to five cars. The property is currently being rented out, and the handover conditions are negotiable. The building coverage ratio is 60.0%, and the floor area ratio is 200.0%. The land is under full ownership rights. The property is classified under a low-rise exclusive residential zone and is part of an urbanization promotion area. The property was built by Daiken Corporation.
