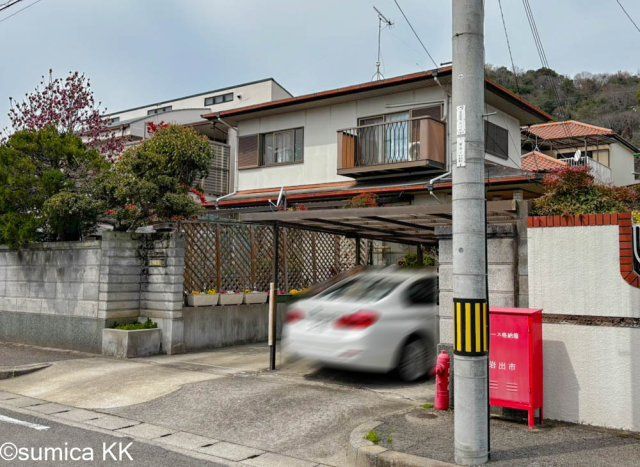
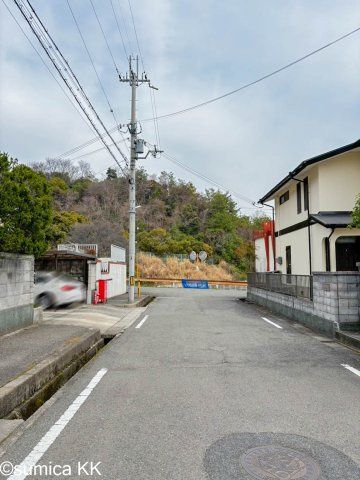
岩出市紀泉台の中古戸建
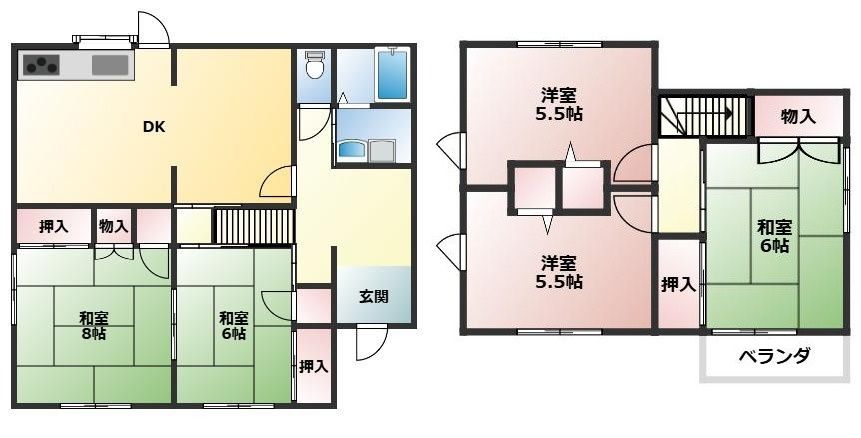
This property is a used detached house located in Kisenodai, Iwade City, Wakayama Prefecture. The building is a lightweight steel frame two-story structure, constructed in March 1982, with a total floor area of 106.02 square meters and a land area of 235.21 square meters. The layout is a 5DK, offering five rooms plus a dining-kitchen area. The property is an owner-change property, meaning it is currently occupied by a tenant paying 65,000 yen per month, providing a gross yield of approximately 11%. The land is under freehold ownership, and the property comes with two parking spaces at no additional cost.
The property features a system kitchen, a counter kitchen, an IH cooking heater, and a gas stove. The bathroom includes a reheating function, a bathroom dryer, and a shower-equipped vanity with a washlet toilet. Interior features include a walk-in closet, storage in all rooms, a TV monitor intercom, and floor heating. The property is all-electric and barrier-free, facing south. Other equipment includes public water supply, propane gas, a septic tank, a shower, a bay window, a balcony, flooring, a closet, a shoe box, and an automatic bath system.
The property is located about a 68-minute walk from Iwade Station on the JR Wakayama Line. It is situated in a quiet residential area. A convenience store is within a 13-minute walk (995 meters) from the property. The nearest elementary school is Iwade City Yamazaki Kita Elementary School, 1,142 meters away, and the nearest junior high school is Iwade City Iwade Daini Junior High School, 3,195 meters away.


