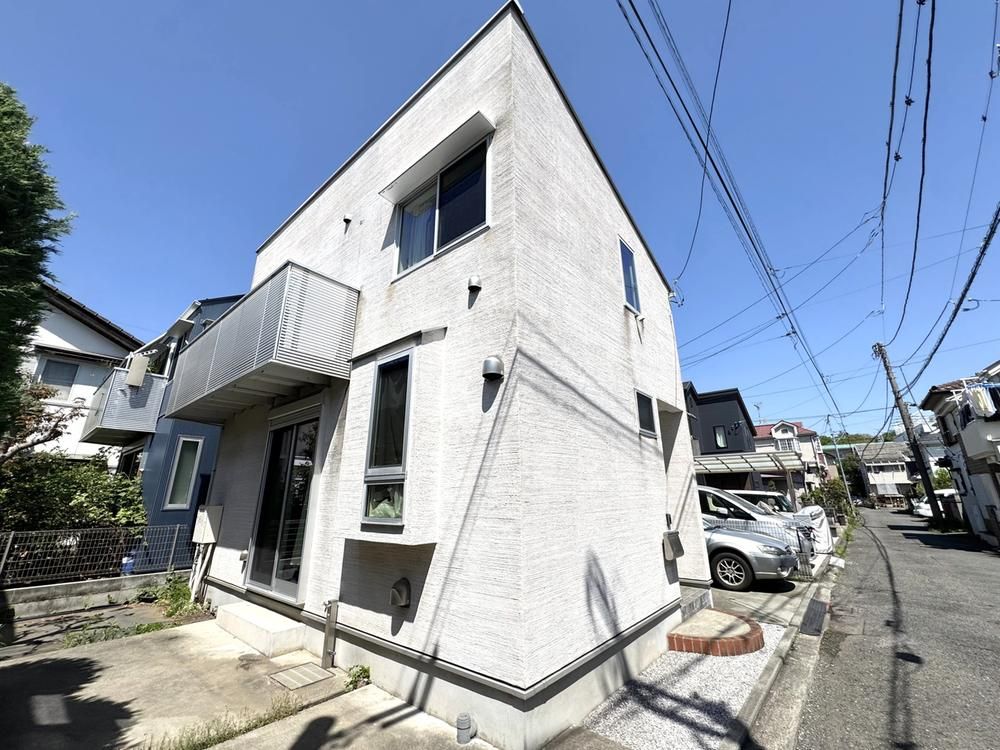
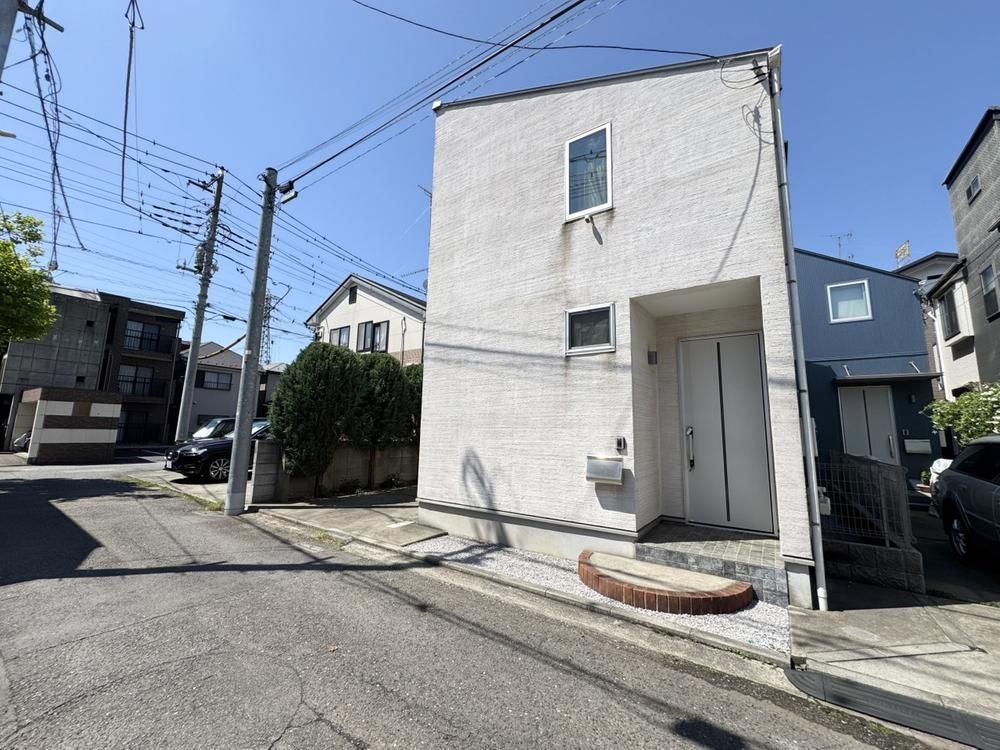
2014 Built Home in Fuchu City's Musashidai Area
This two-story wooden house, constructed in September 2014, is located in the Musashidai 1-chome area of Fuchu City, Tokyo. The property offers a floor area of 63.77 square meters and sits on a land area of 81.82 square meters. The layout is a 2LDK, featuring a living-dining-kitchen area and two bedrooms. The home is designed with a southwest-facing aspect, providing good natural light and ventilation.
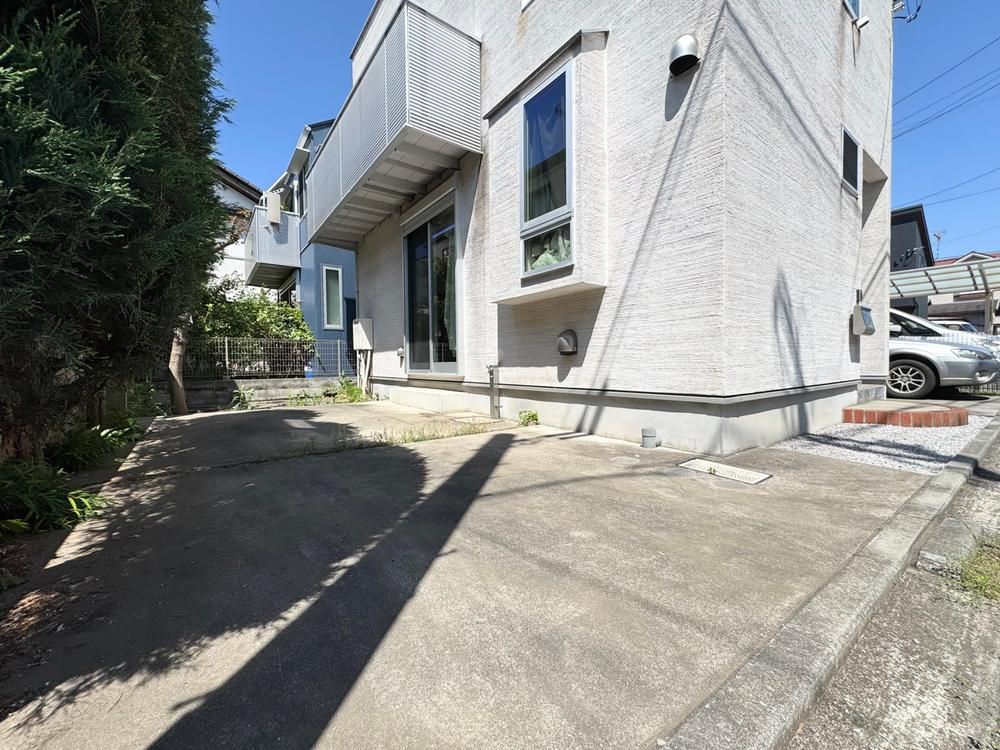
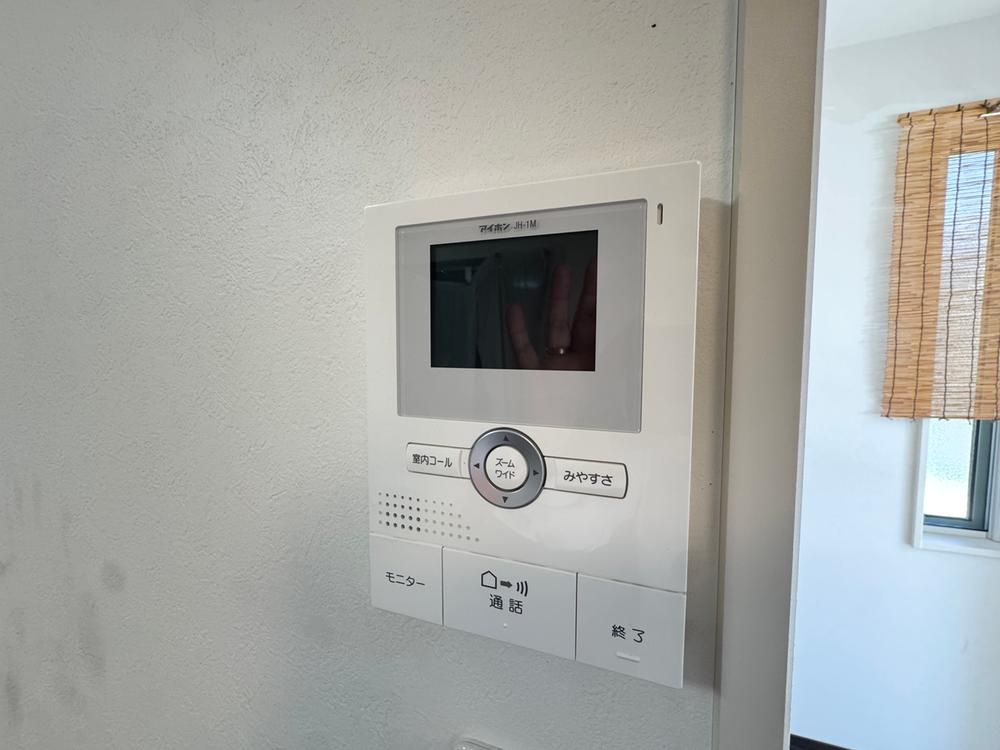
The property includes a range of modern equipment. The kitchen is equipped with an IH cooking heater and a dishwasher/dryer. The bathroom features an automatic bath system with a reheating function and a dryer for laundry. The toilet is a warm-water bidet type. A monitor-equipped intercom is installed for security. The home has a walk-in closet and storage throughout all rooms. Flooring is installed throughout the main living areas. The property uses city gas and is connected to public water and sewer systems. There is a parking space available.
The residence is situated in a quiet residential area. It is a 19-minute walk from Kitafuchu Station on the JR Musashino Line and a 24-minute walk from Nishi-Kokubunji Station on the JR Chuo Line. The area is served by Fuchu City Musashidai Elementary School (4 minutes walk) and Fuchu City Fuchu Dainanachugakko Junior High School (5 minutes walk). The Tokyo Metropolitan Children's Medical Center is within walking distance, and shopping facilities such as Frespo Fuchu and a Nitori home center are approximately an 11-minute walk away.

