Modern Detached Villa in Clematis Hill, Nagazumi-cho
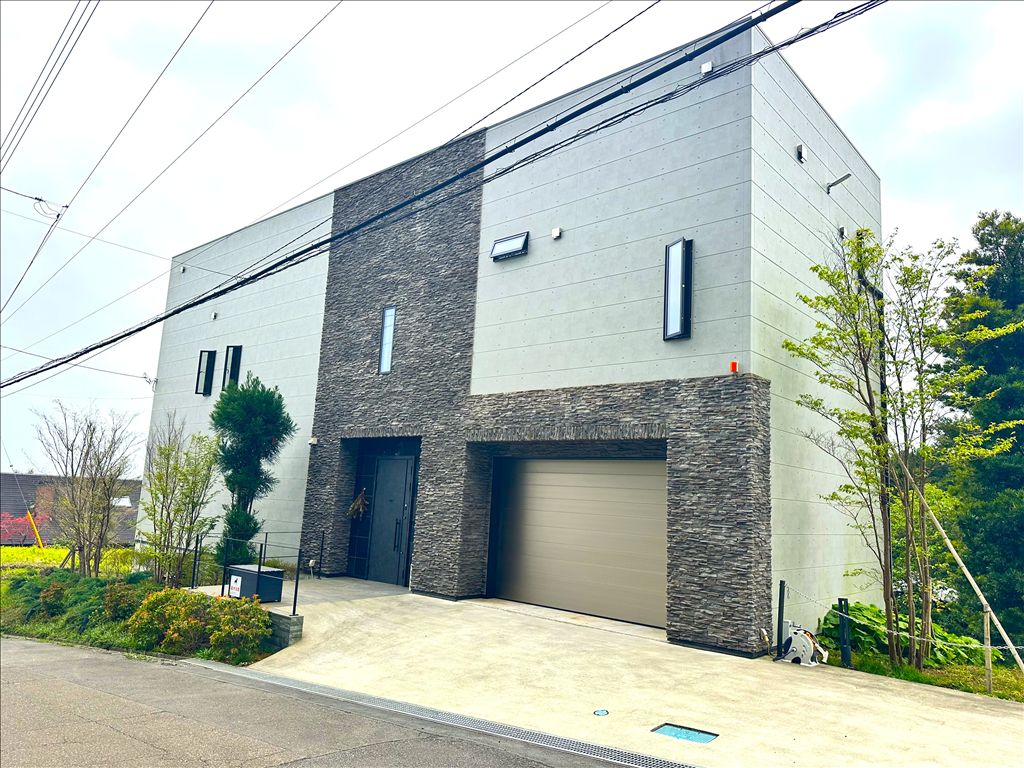
This property is a two-storey wooden house built in December 2023, featuring a galvanized steel sheet roof. The total floor area is 198.35 square meters, which includes a built-in garage of approximately 27.35 square meters. The first floor measures 100.85 square meters, and the second floor is 97.50 square meters. The land area is 631.65 square meters.
The interior layout consists of a 3LDK plus a storage room (納戸) and a built-in garage. The living, dining, and kitchen area is approximately 27.5 tatami mats in size. The property is equipped with an all-electric system, including an IH cooking stove and a dishwasher in the system kitchen. Hot water is supplied by an electric water heater. The property uses public water supply and has an individual septic tank for wastewater. Electricity is provided by Tokyo Electric Power Company. There is no gas connection, as the house is fully electrified.
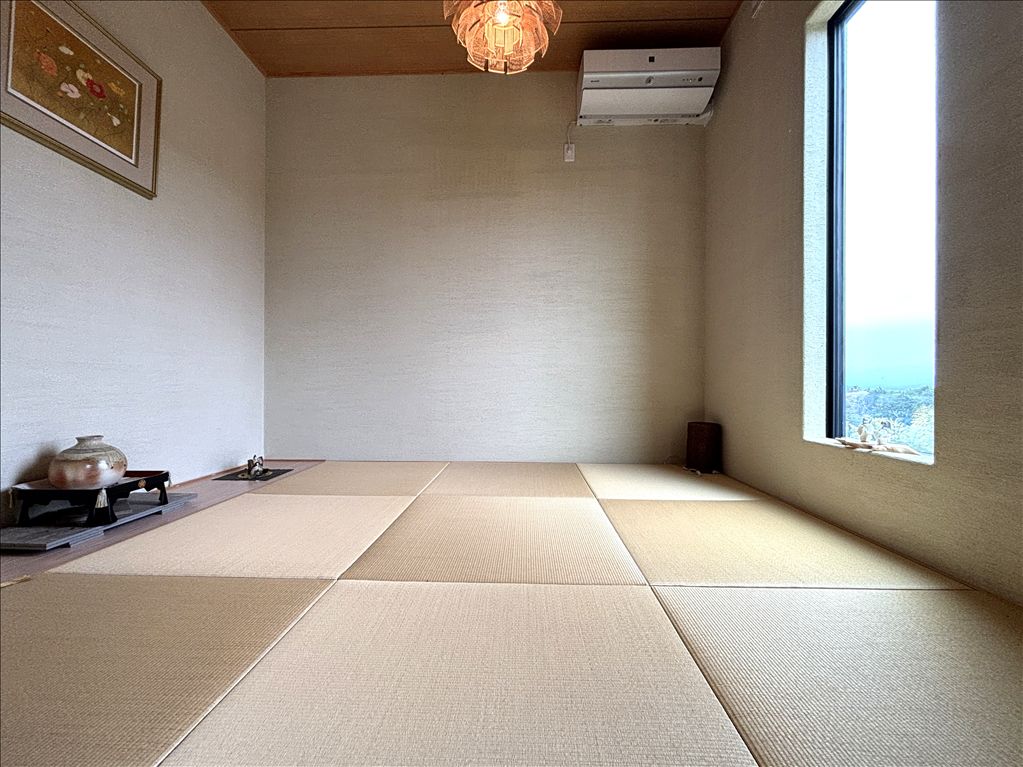
The property includes parking for two vehicles: one space in the built-in garage and one open car space. The balcony on the southwest side is approximately 4.5 meters deep and offers views of the cityscape and Suruga Bay. The house features a full-open sash window system, allowing the LDK to connect with the balcony for an expansive space suitable for gatherings. A small raised tatami room is also present.
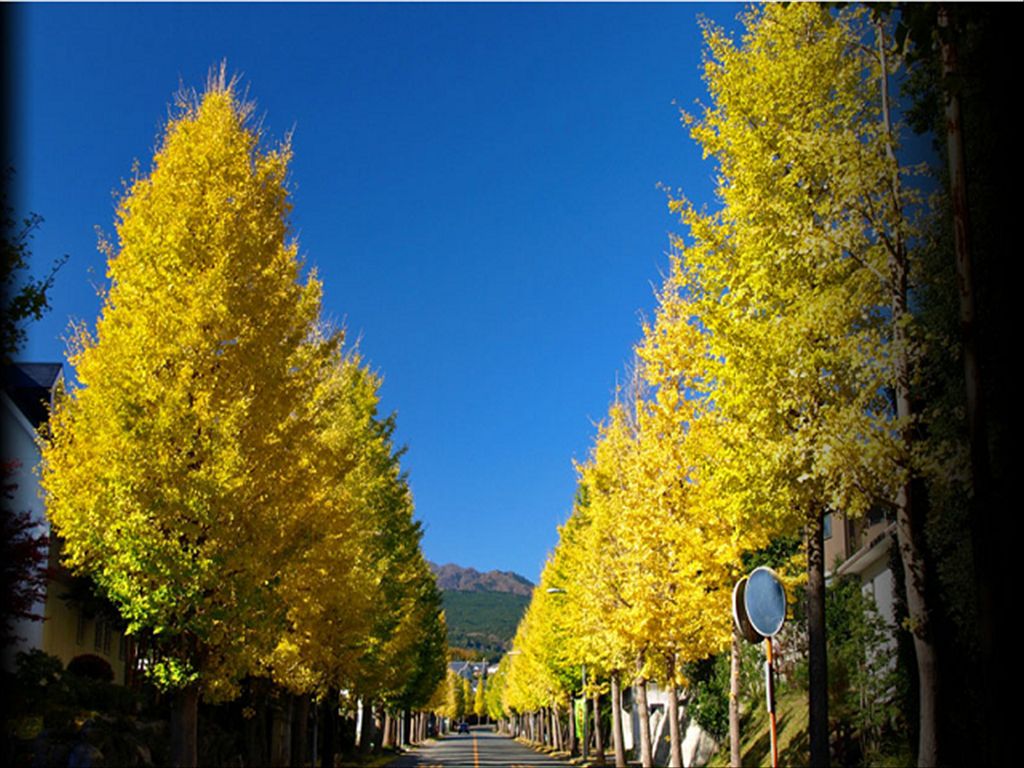
The property is located in the Suruga Plain villa area, within the Clematis Hill development in Nagazumi-cho, Sunto District, Shizuoka Prefecture. It is about a 20-minute drive from JR Tokaido Shinkansen's Mishima Station (approximately 8.4 km). The land is under freehold ownership. The property is currently occupied, and the moving-in date is negotiable. The homeowners' association (自治会) requires an entrance fee of 30,000 yen (tax excluded) for villa use, or 60,000 yen (tax excluded) for permanent residence.
