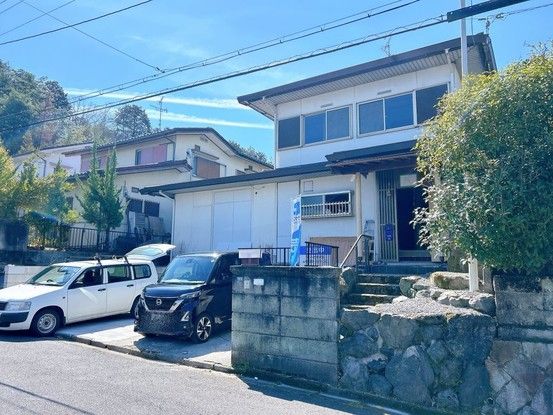
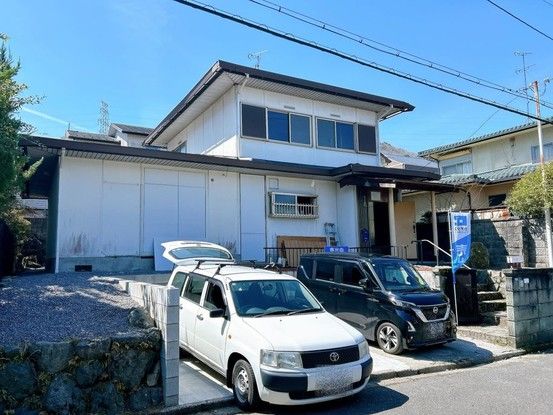
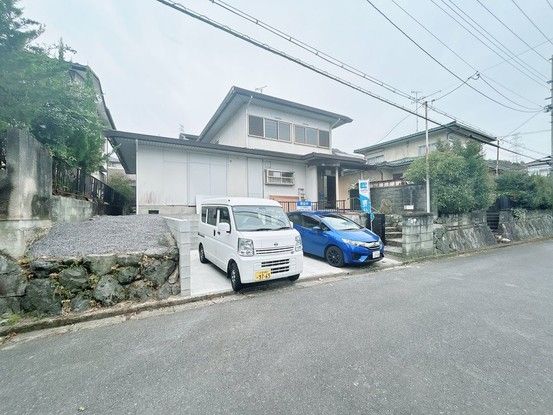
Renovated 5LDK House in Otsu City with Private Garden and Parking for Two Cars
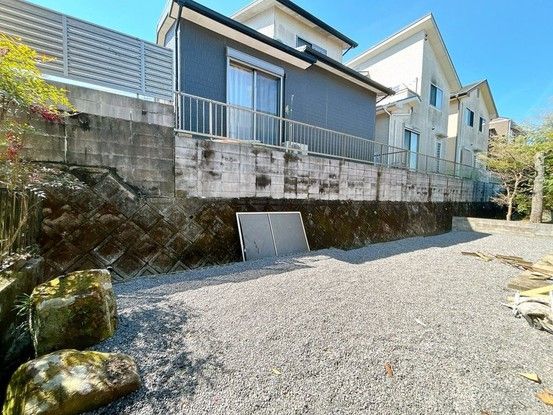
This two-story detached house located in Minamigo 4-chome, Otsu City, Shiga Prefecture, is a property that has undergone a scheduled renovation. The renovation will transform the layout to create a 20-tatami LDK, and all rooms will be at least 6 tatami in size, offering a comfortable 5LDK floor plan. The property features a private garden on the south side, where weed-proof sheets and crushed stone are planned to be laid. The parking area will be expanded to allow for two cars to be parked side by side.
The renovation includes the replacement of the kitchen with a new unit from First Plus, the installation of a new bathroom from Housetec, and the fitting of a new LIXIL toilet with a washlet function. The cramped washroom will be expanded to over one tsubo. The exterior walls and roof will be repainted, and all flooring and cross wallpaper will be replaced for a fresh look. The entrance door will be replaced, and the stone wall will be removed to create a parallel parking space. The staircase has a gentle slope for easy access, and the second-floor hallway provides independent access to each room. A second-floor Japanese-style room will be converted to a Western-style room. The property also has a storage closet on the second floor.
The house has a total floor area of 122.74 square meters and sits on a land area of 232.96 square meters. It is located in a first-class medium-to-high-rise residential zone and faces a public road. The building was constructed in October 1977 and is of lightweight steel frame construction. The property is currently vacant and offers city gas service. It is situated in a highland area. The nearest station is Ishiyama Station on the Tokaido Main Line, accessible by bus in 18 minutes and then a 13-minute walk from the 'Nango Onsen' bus stop. The property is also a 3-minute drive (1500 meters) from the Friend Mart Nango store.
