Spacious 4LDK Home in Kadoma with Recent Renovation Plans
This detached house located in Honmachi, Kadoma City, Osaka Prefecture, offers a functional and well-equipped living environment. The property features a 4LDK layout with a total floor area of 91.80 square meters, situated on a 42.01 square meter plot. The building is a three-storey structure constructed in April 1997.
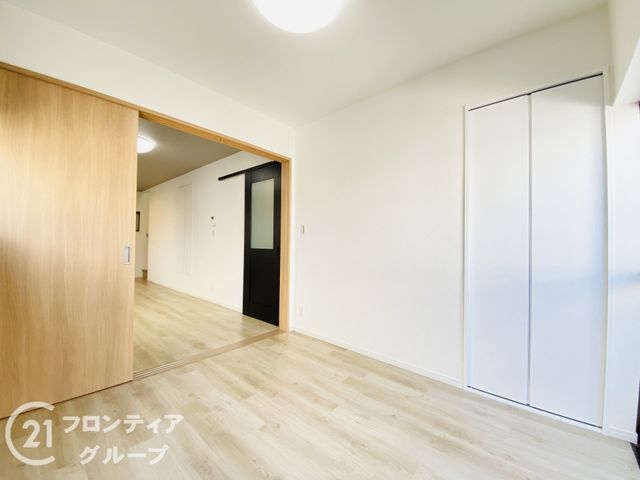
The home is scheduled for a full renovation in April 2026, which will include updates to the kitchen, bathroom, toilet, and washbasin. Interior work will involve replacing all room wallpaper, flooring, and interior doors, while exterior work will cover the outer walls. The property is currently vacant and ready for immediate occupancy.
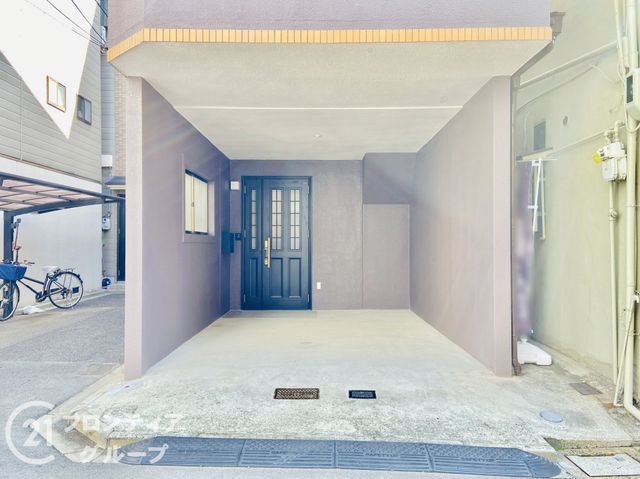
Key equipment includes a system kitchen with a three-burner gas stove and a dishwasher with water purifier, a bathroom with reheating and drying functions, a separate toilet with a heated seat, and a shower-equipped vanity. The house also features underfloor heating, a TV monitor intercom, a walk-in closet, and storage in every room. Utilities connected are public water supply and city gas. A parking space for one car is available free of charge.
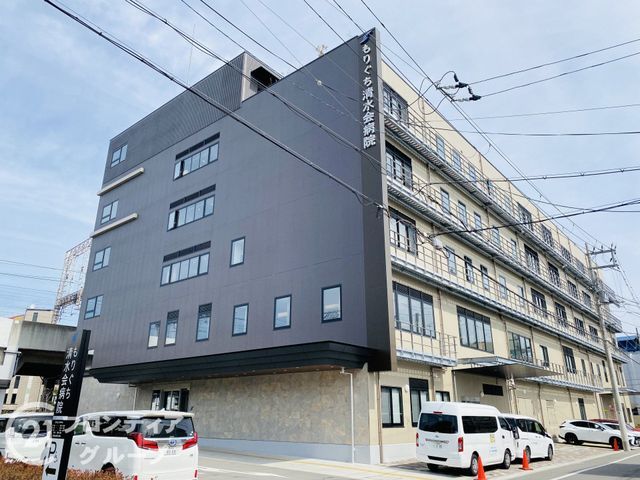
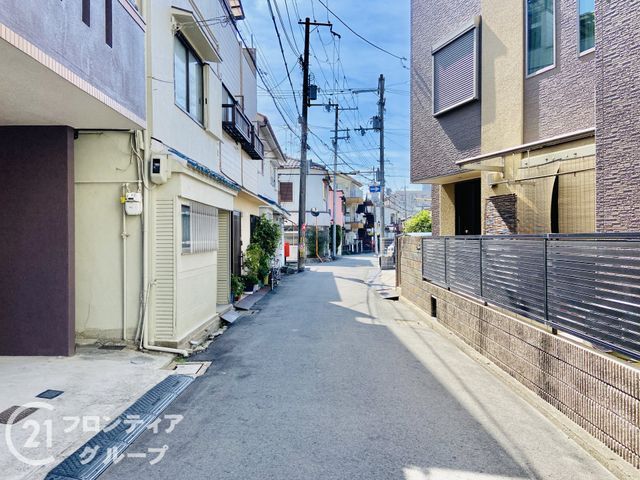
The property is an all-electric home with barrier-free design and a south-facing orientation for good natural light. Two balconies provide ample space for drying laundry. The location is an 8-minute walk from Nishisanso Station on the Keihan Main Line, with a convenience store just a 1-minute walk away and a supermarket a 4-minute walk away. Kadoma Elementary School is about a 12-minute walk, and Daisan Junior High School is approximately a 27-minute walk from the property.



