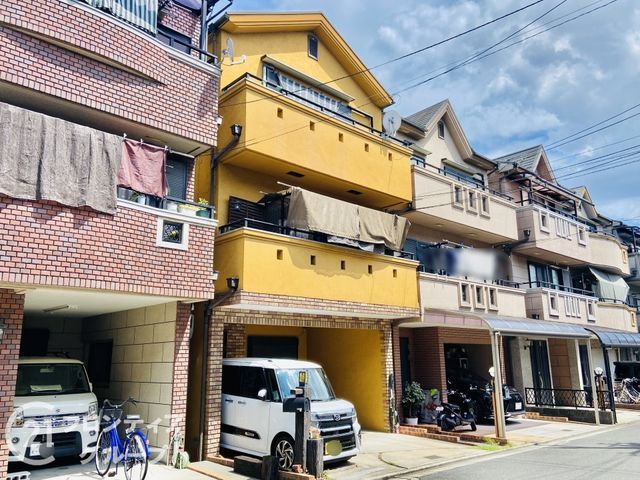
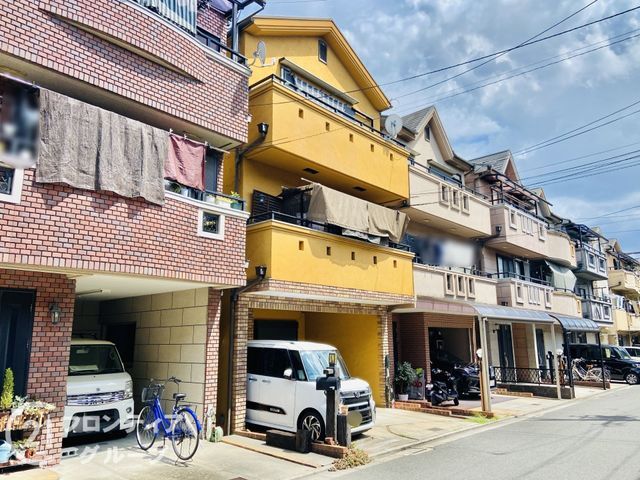
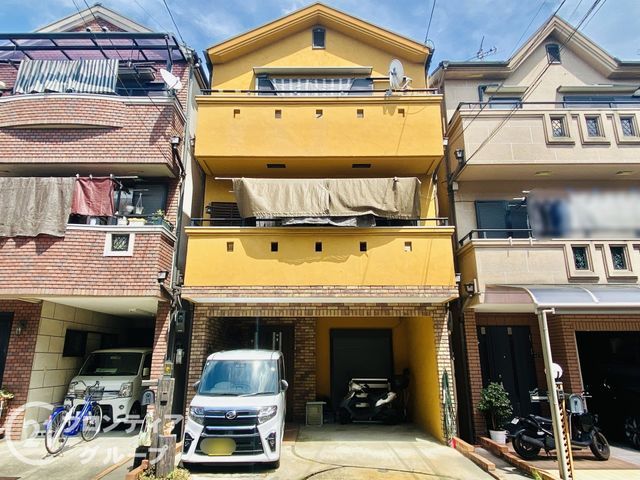
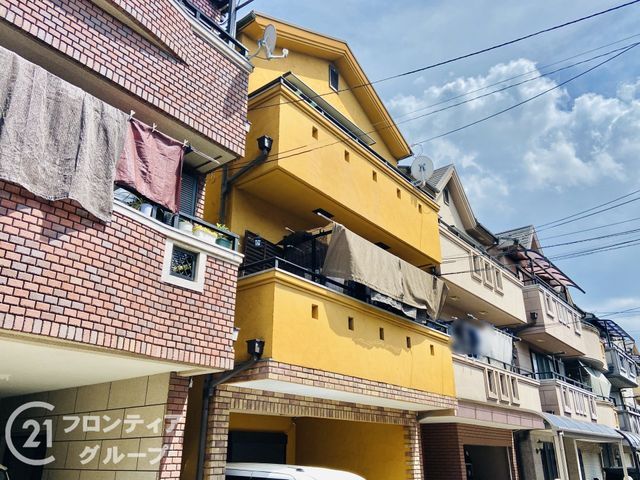
4LDK Three-Storey House in Kadoma with Parking for Two Vehicles
This three-storey wooden house, built in June 2003, offers a 4LDK layout with a total floor area of 110.61 square meters on a 61.51 square meter plot. The property is located in the Ebisucho area of Kadoma City, Osaka Prefecture.
The second floor concentrates the water-related areas, which is designed to improve household efficiency. Storage space is plentiful, with closets and built-in cupboards throughout the home. The living-dining-kitchen area is approximately 16 tatami mats in size and features a counter kitchen layout, which is conducive to family interaction. The property is equipped with a system kitchen, an IH cooking stove, a gas stove, a reheating function for the bath, a bathroom dryer, a shower-equipped vanity, a washlet toilet, a walk-in closet, storage in all rooms, a TV monitor door phone, and floor heating. The home is all-electric and designed with barrier-free considerations. Additional features include a dedicated bath and toilet, an indoor washing machine space, a bay window, a balcony, hardwood flooring, a dishwasher, an auto-bath system, a pantry, and two or more toilets. The property is connected to public water, city gas, and the sewer system.
The house faces a 6.7-meter public road to the west, with a frontage of 5.6 meters. Parking is available for two cars. The property is currently vacant and ready for immediate handover. Renovations to the kitchen, bathroom, toilet, washroom, water heater, flooring, and walls/ceilings are scheduled for March 2026. The location is a 25-minute walk from Kadoma-Minami Station on the Osaka Metro Nagahori Tsurumi-ryokuchi Line. It is also a 9-minute walk to Suizakura Elementary School and a 4-minute walk to Daini Junior High School, making it convenient for families with children. A Conomi supermarket is an 8-minute walk away.


