Property Overview
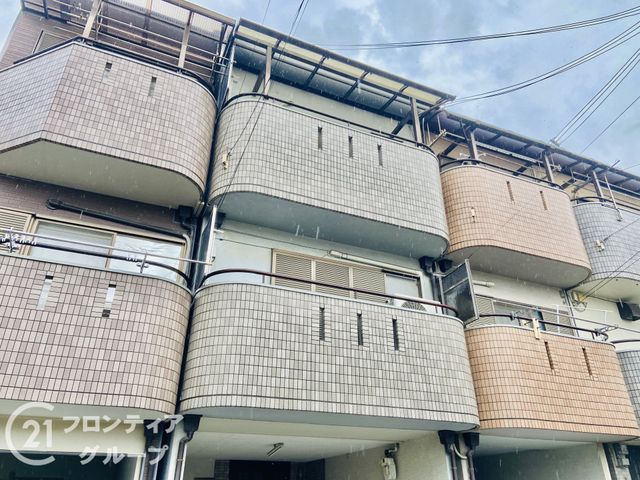
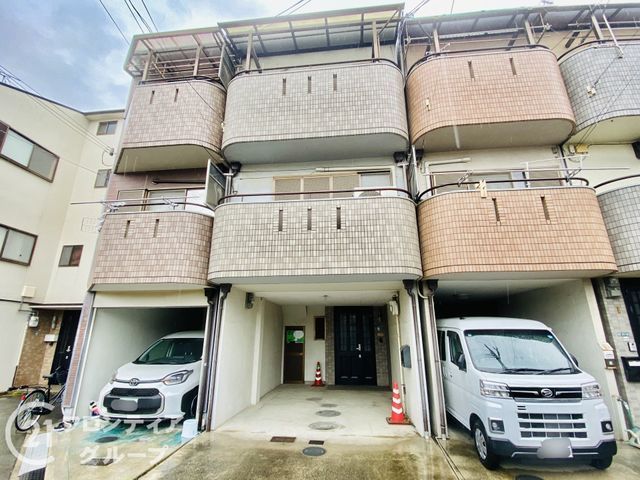
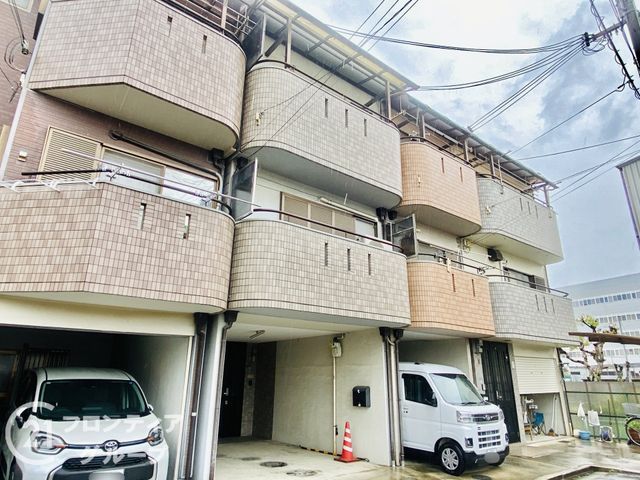
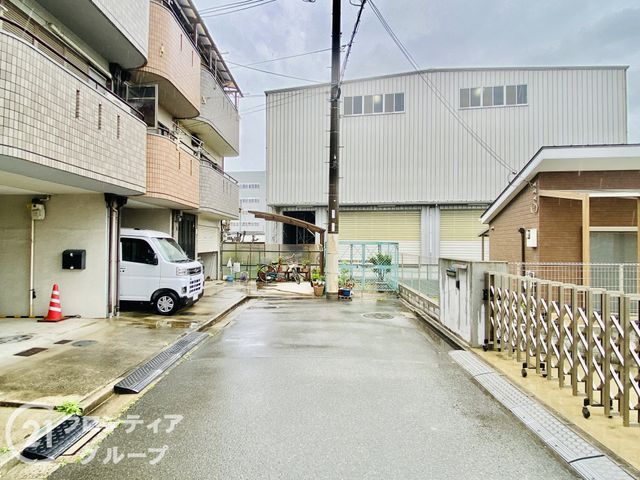
This is a 4LDK detached wooden house located in Fukata-cho, Kadoma City, Osaka Prefecture. Built in May 1995, the property offers a total floor area of 97.20 square meters on a land area of 43.06 square meters. The three-story structure faces east onto a 4.7-meter public road with a frontage of 3.7 meters. The property is currently vacant and ready for immediate occupancy.
The house features built-in garage parking for one vehicle, with sufficient height to accommodate high-roof cars. The entrance is located at the back of the garage, allowing for convenient access even during rainy weather. All rooms include storage, and there is additional large attic storage space. The kitchen is a system kitchen with an open layout, and the living room incorporates a staircase to facilitate family communication. An IH cooking stove is installed. The bathroom includes a reheating function and a dryer, while the vanity unit has a shower. The toilet is equipped with a heated washlet seat. A TV monitor intercom system provides security. Floor heating is installed. The property is all-electric. It is barrier-free and south-facing. Utility connections include public water supply, city gas, and a septic tank. There is a dedicated bath and toilet. An air conditioner is provided. There is an indoor washing machine space, a balcony, and hardwood flooring. A shoe cupboard is included. The property has balconies on both the second and third floors, ensuring good sunlight and ventilation.
The property is an 18-minute walk from Kadoma-shi Station on the Keihan Electric Railway Keihan Line. It is approximately a 16-minute walk to Kadoma City Hayami Elementary School and a 13-minute walk to Kadoma City Daisan Junior High School. The Lalaport Kadoma shopping center is about an 11-minute walk away, and a convenience store is within a 5-minute walk (380 meters). The road has a dead-end design, which may provide a safer environment for children.

