Modern 1SLDK Home in Toyama City with Full Air Conditioning and Passive Design
This 1SLDK detached house, built in March 2020, is located in the Hiraki area of Toyama City, Toyama Prefecture. The property features a total floor area of 102.48 square meters on a 165.19 square meter lot. Constructed by Takasumi Koken as a model home, the house incorporates a whole-house air conditioning system, exterior insulation construction method, and passive design for energy efficiency and comfort.
The layout includes an 18.2-tatami mat living-dining-kitchen area with a striking open ceiling, creating a spacious and airy atmosphere. The kitchen is equipped with a system kitchen, a cup board, a hands-free kitchen faucet, and an IH cooking heater with a range hood. The bathroom features a reheating function for relaxing baths. Additional fixtures include a color monitor intercom, LED lighting throughout all rooms, and a washlet toilet on the first floor.
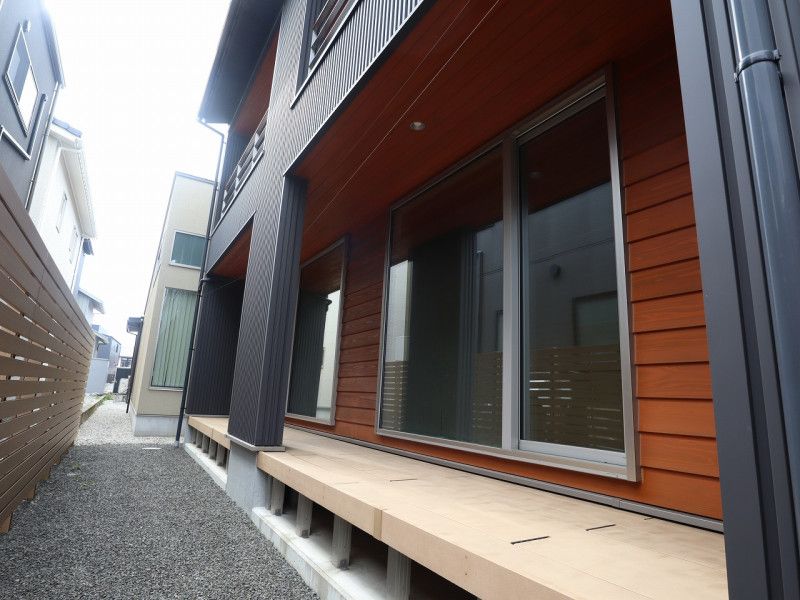
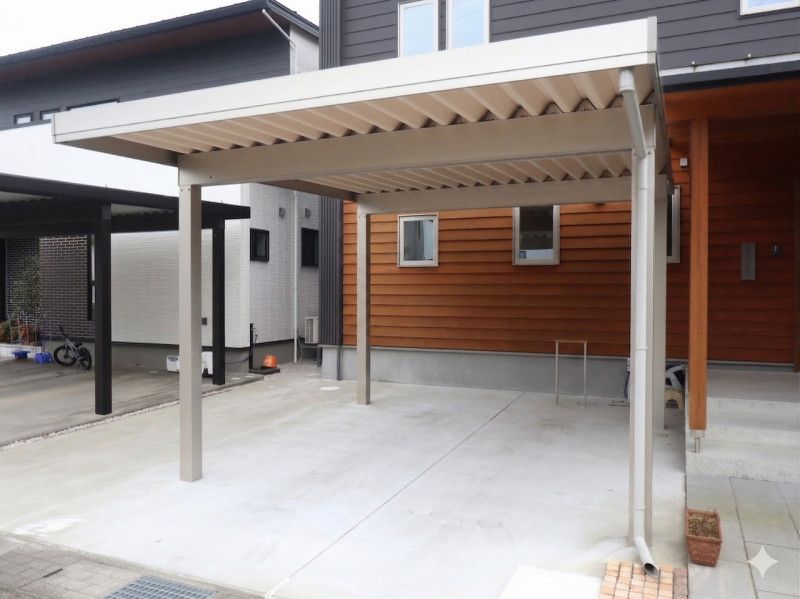
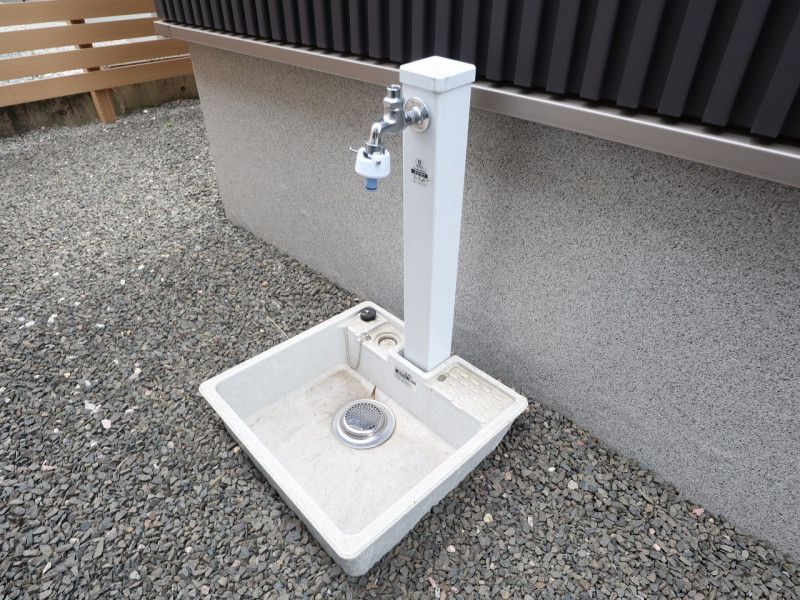
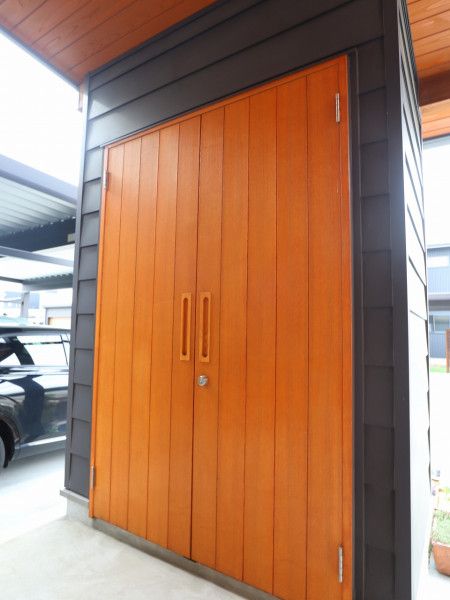
Storage solutions are abundant, with a walk-in closet in the second-floor Western-style room (10 tatami mats), attic storage, and an external storage shed located under the eaves. The property also includes a loft storage space connected to the open ceiling area to enhance air circulation. The house is an all-electric home with an Ecocute heat pump water heater. Exterior features include a carport for one vehicle (total parking for two cars), an outdoor water faucet on the east side for watering the terrace area, and an external power supply.
The property sits on a north-facing 6-meter-wide public road with snow melting capabilities. Delivery is possible approximately three months after the sales contract is signed, with the transaction conditions valid until the end of June 2026.


