Renovated 2LDK House in Matsubara City
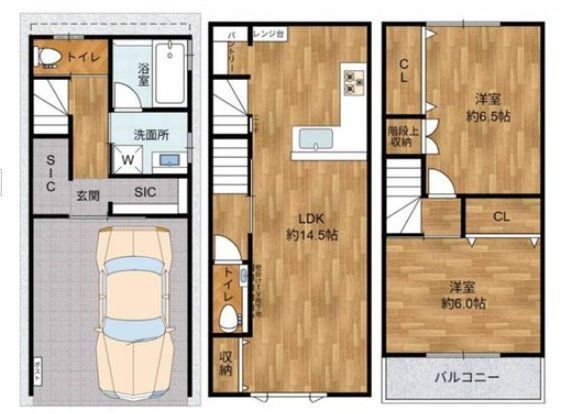
This three-storey wooden house, located in Matsubara City, Osaka Prefecture, offers a completely renovated living space. The property features a 2LDK layout with a total floor area of 89.41 square meters on a land area of 47.71 square meters. The renovation is scheduled for completion in early November 2025, making the home move-in ready immediately after.
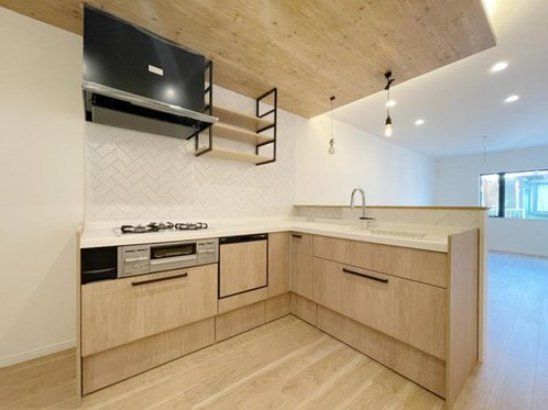
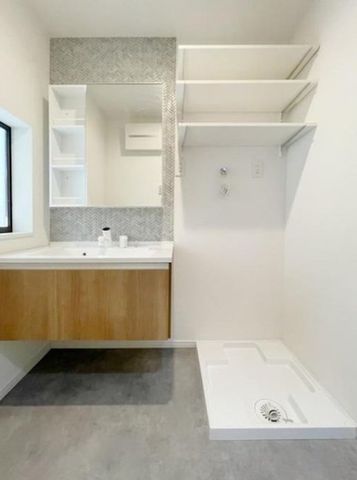
The interior includes a popular face-to-face kitchen, allowing for easy interaction while cooking. A shoe-in closet provides convenient storage. The bathroom is equipped with a reheating function for the bath, and there is space for an indoor washing machine. The toilet features a heated seat with a bidet function. Additional amenities include a system kitchen with an IH cooking stove, a counter kitchen, a bathroom dryer, a shower-equipped vanity, a walk-in closet, storage in all rooms, a TV monitor intercom, and floor heating. The property is all-electric and barrier-free, with a south-facing orientation and a parking space. Utilities include city gas.
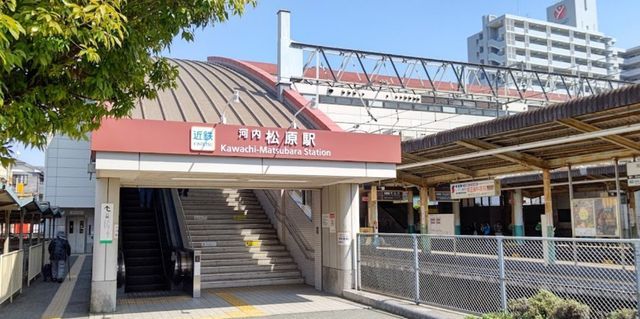
The property is located about an 11-minute walk from Takaminosato Station on the Kintetsu Minami-Osaka Line, and a 33-minute walk from Furuichi Station on the same line. A supermarket is within a 6-minute walk (440 meters). The surrounding area is a residential zone classified as a Category 2 medium-to-high-rise residential district.


