Property Overview
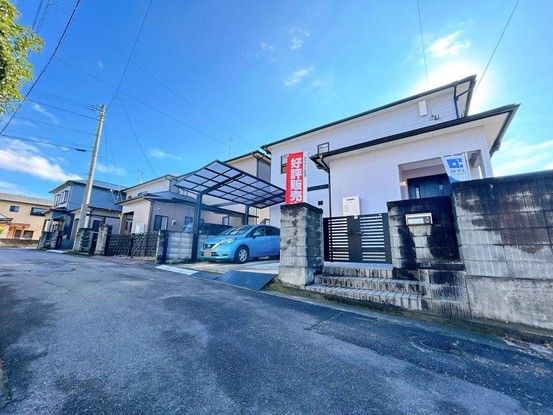
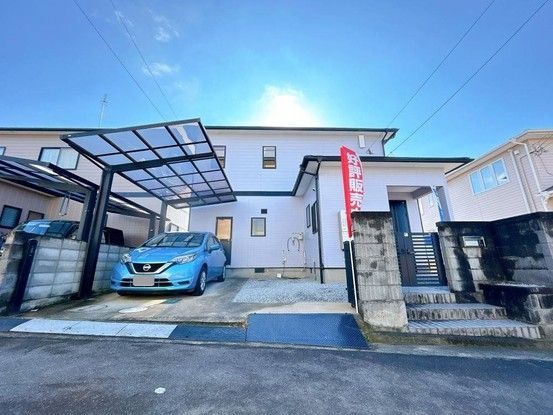
This is a two-story wooden detached house built in November 1996, offering a total floor area of 97.37 square meters (approximately 29.45 tsubo) on a land area of 132.98 square meters (approximately 40.2 tsubo). The property features a 4SLDK layout and is located in Sanuki City, Kagawa Prefecture.
The property has undergone a renovation completed in December 2025, which included new flooring, wall and ceiling finishes, replacement of fittings, tatami mat replacement, shoji and fusuma paper replacement, net screen replacement, termite inspection, and interior cleaning. The kitchen, unit bath, toilet, washbasin, and shoe box have all been newly replaced. The kitchen features a gas three-burner stove and a sink designed for washing large pots. The kitchen cabinets are slide-type for easy access to items at the back. The hot water heater control panels are installed in two locations: next to the kitchen and in the bathroom. The toilet has a warm water washing seat. The washbasin mirror has storage space behind it. The shower head height is adjustable. An intercom with a TV monitor has been replaced. A wooden deck is present.
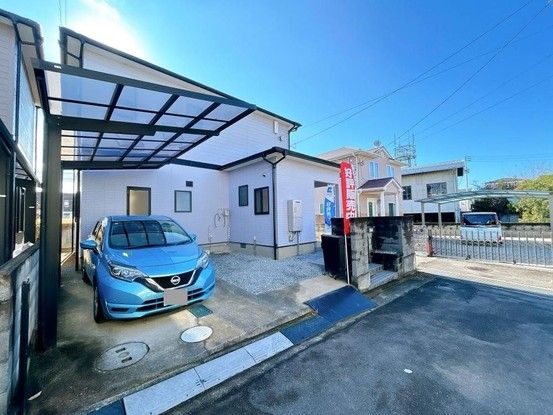
The property has parking space for two cars with a carport. The lot is a corner lot (二方路) with road frontage on two sides: a 4.0-meter-wide private road to the north and a 2.2-meter-wide road to the west. The property is located approximately an 8-minute walk from the Nagao Station on the Takamatsu Kotohira Electric Railway Nagao Line. The address is 877-18 Nagaohigashi, Sanuki City, Kagawa Prefecture.
Note: The number of parking spaces depends on the vehicle type. Floor areas are: 1st floor 52.66 m2, 2nd floor 44.71 m2. If there are discrepancies between the information and the current condition, the current condition takes precedence. The judicial scrivener and individual propane gas supply company are designated by the seller. Piping equipment and gas appliances related to propane gas consumption are not included in the sale price of the land and building.
